Architectural and structural design company in Baku

From design to reality

Integrated architectural, structural, engineering, estimation, and construction-planning solutions.

Move the cursor over the building to see the design

2022in operation since
20+design services in one team
150+successful projects
10+engineers and architects

One project. One line of coordination.

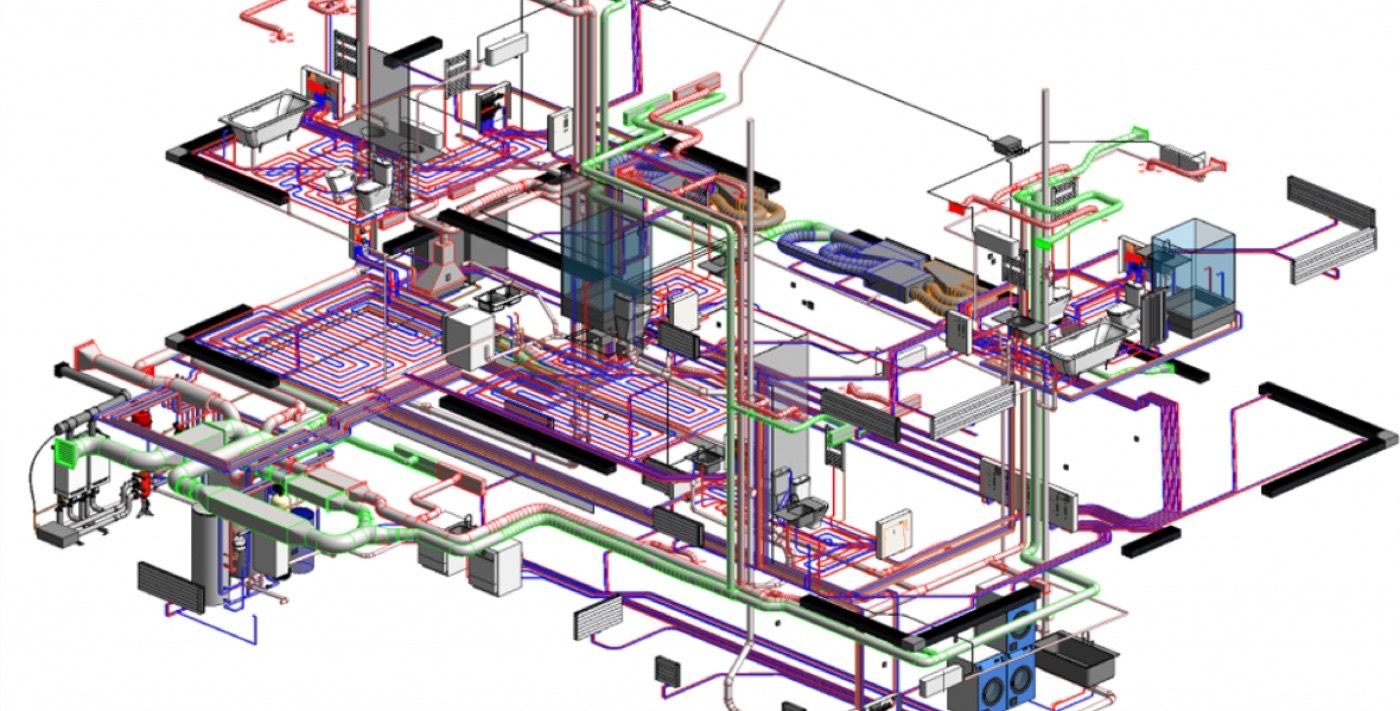
Architecture, structure, MEP, quantities, and construction planning are developed in connection, not isolation. The result is fewer clashes, clearer quantities, and more controlled execution.

All our services at a glance

From architecture and structure to engineering systems, interiors and landscape — one team delivers it all, coordinated across disciplines.

All 23 services
  • Interior design

    Functional and aesthetic solutions for homes, apartments, offices, clinics and retail.

    • Measured survey and furniture layout
    • Concept and 3D visualisation
    • Materials, colour and lighting
    • Working drawings for builders
    Learn more
  • Exterior and facade

    Facade concept for new buildings and refurbishments.

    • Concept and 3D views
    • Stone, ventilated facade, render, composite, glass
    • Entrance area and lighting
    • Facade details and drawings
    Learn more
  • Landscape and site improvement

    Master plan for a yard, villa, park or public space.

    • Zoning and master plan
    • Tree and plant selection
    • Paths, play areas, small structures
    • Irrigation and outdoor lighting
    Learn more
  • Architectural design

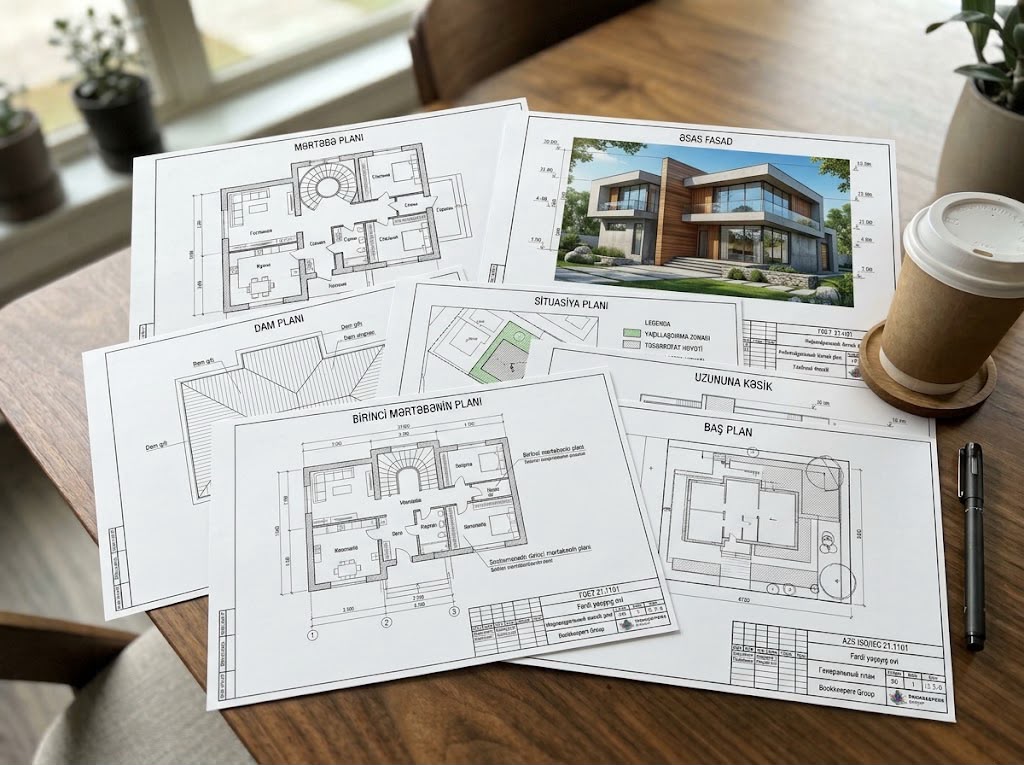
    Private houses, villas, residential and public buildings — from sketch to working design. Private house from 1.50 AZN/m².

    • Plans, elevations, sections
    • Notification procedure design
    • Legalising an existing house
    • Signed and stamped album
    Learn more
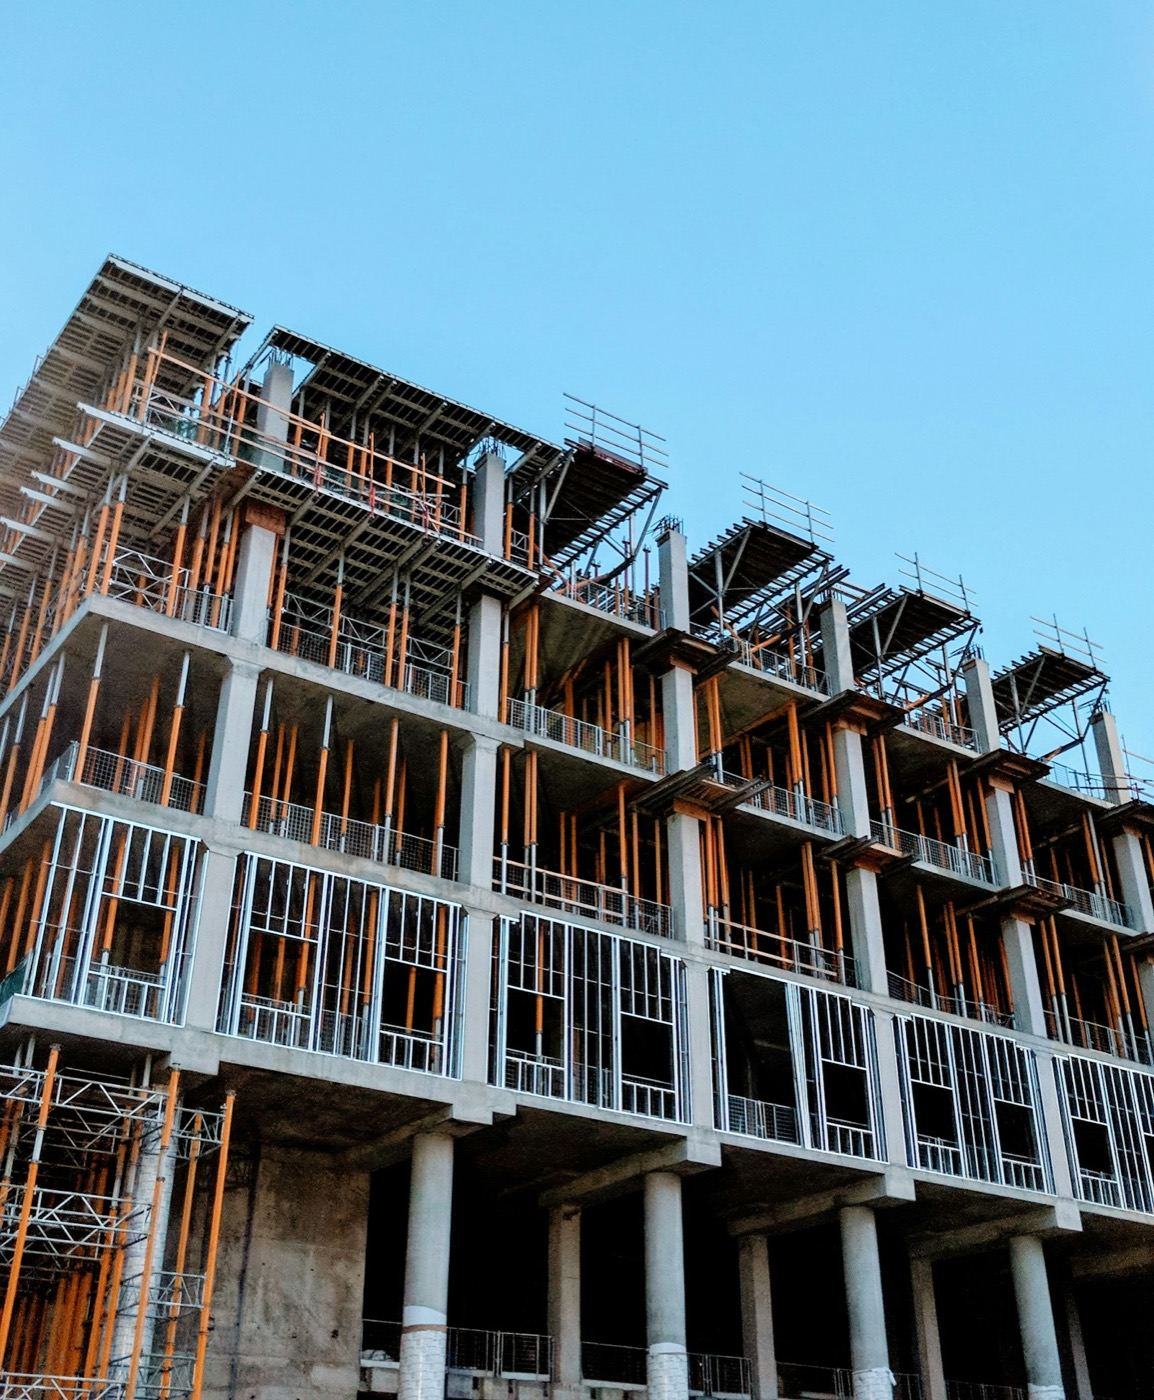
  • Structural design

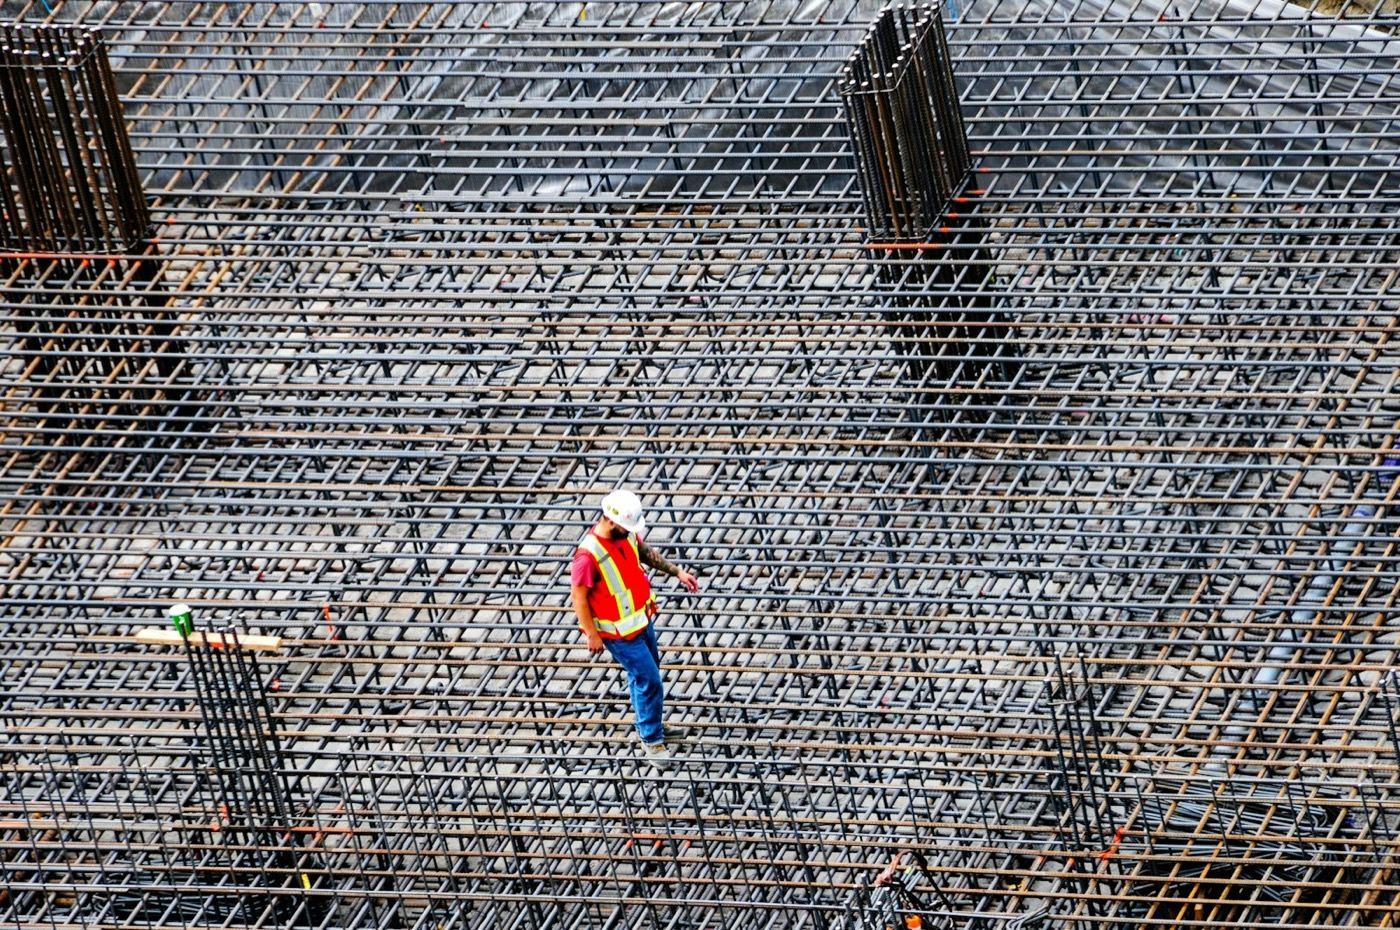
    Foundations, frames, RC and steel structures, seismic analysis. From 3 AZN/m².

    • LIRA-SAPR, SCAD, ETABS analysis
    • Foundation and frame drawings
    • Strengthening and added storeys
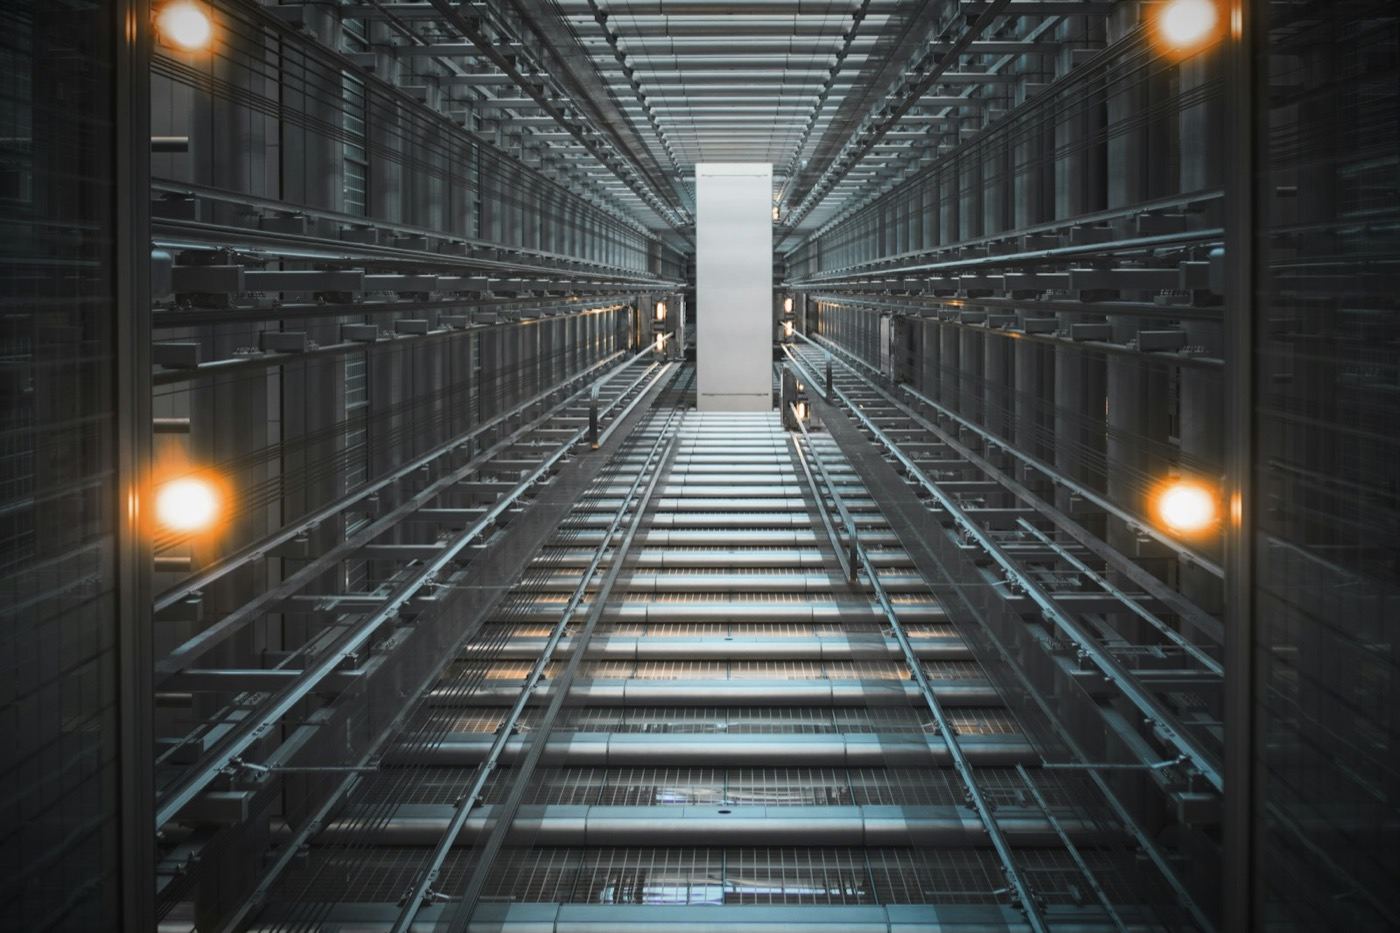
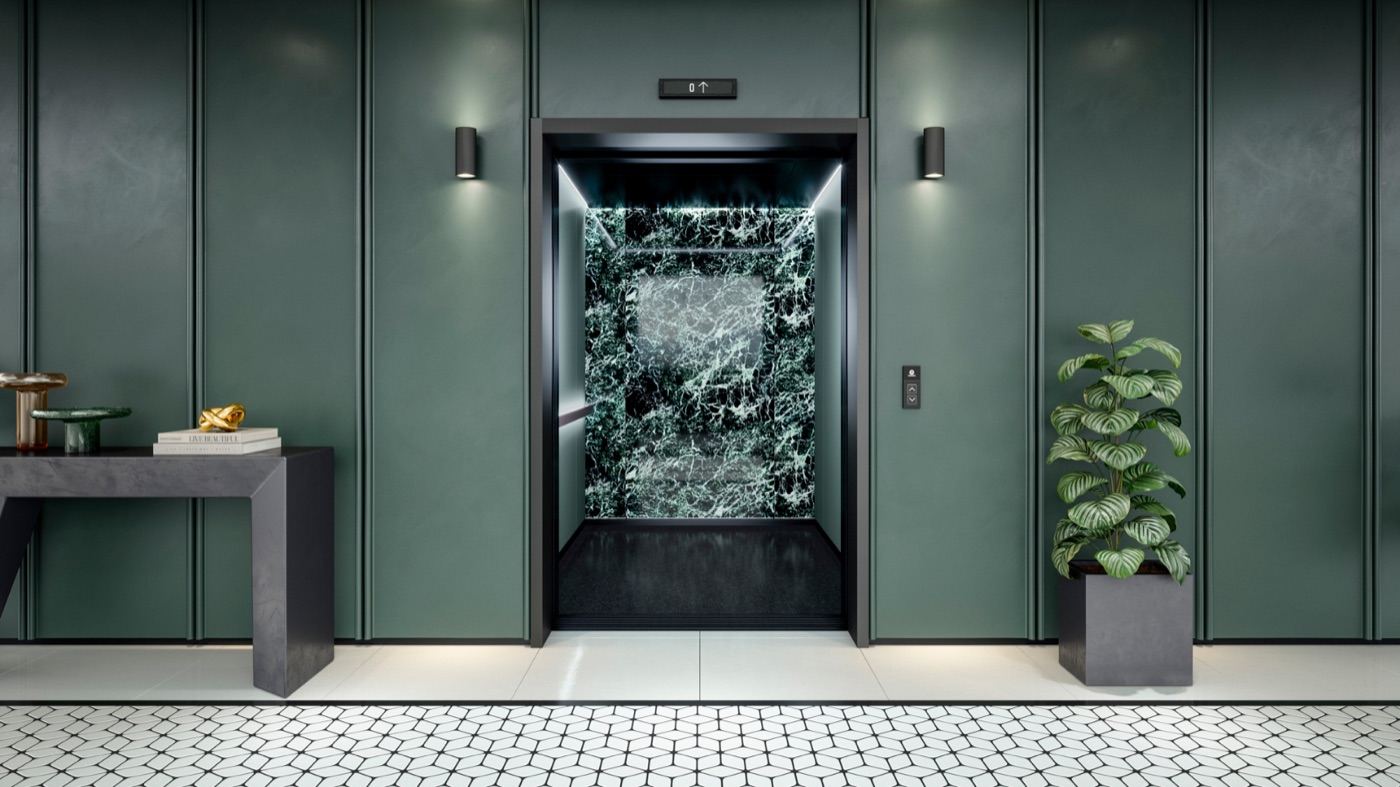
    • Elevator shafts
    Learn more
  • Engineering systems (MEP)

    All internal and external building systems, fully coordinated.

    • Water supply and sewerage
    • Gas supply
    • Electrical, single-line diagram, low-voltage
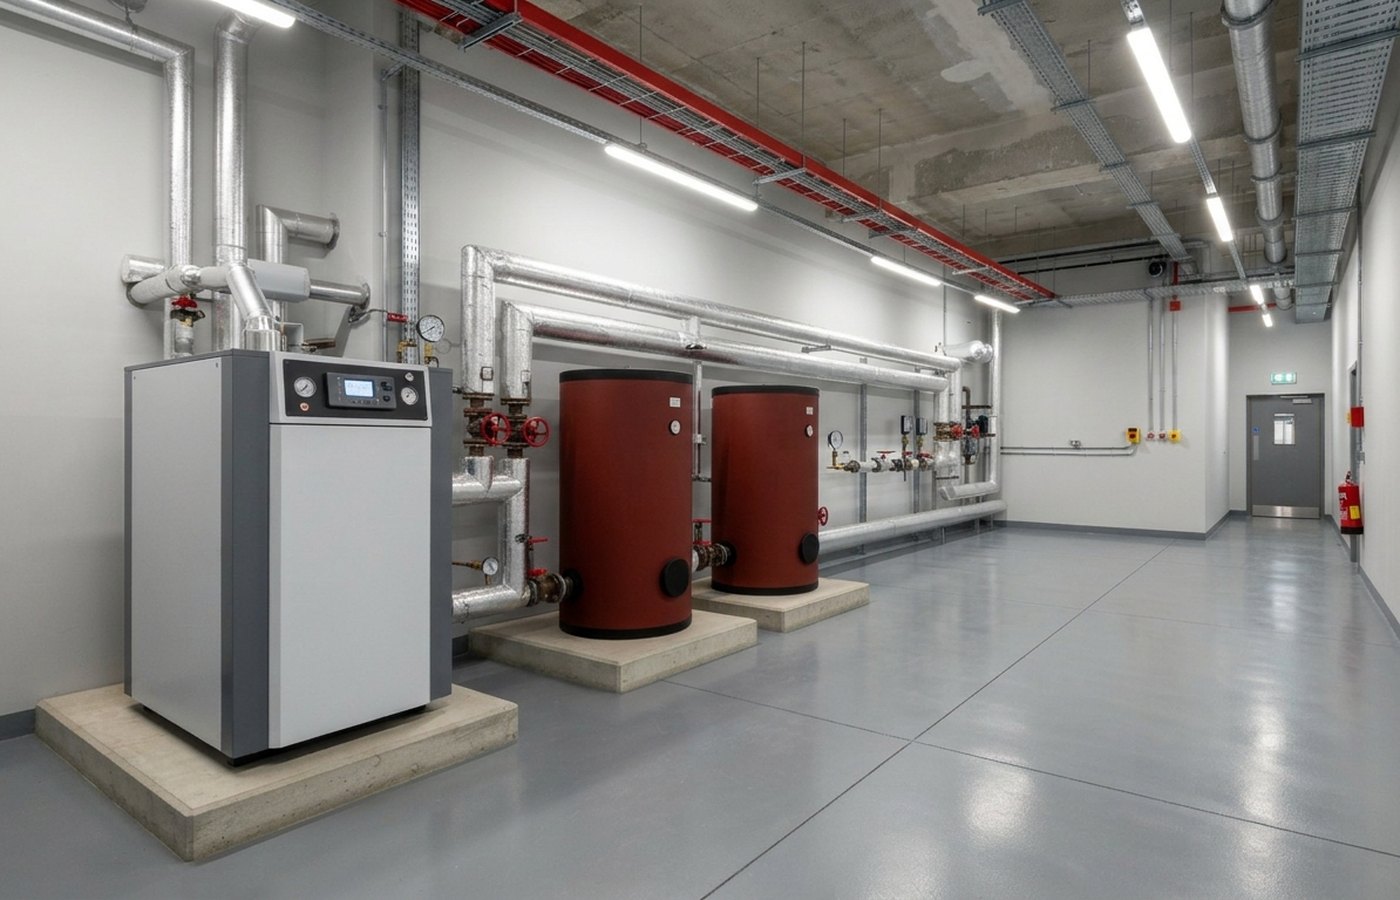
    • Heating, ventilation, air conditioning
    Learn more
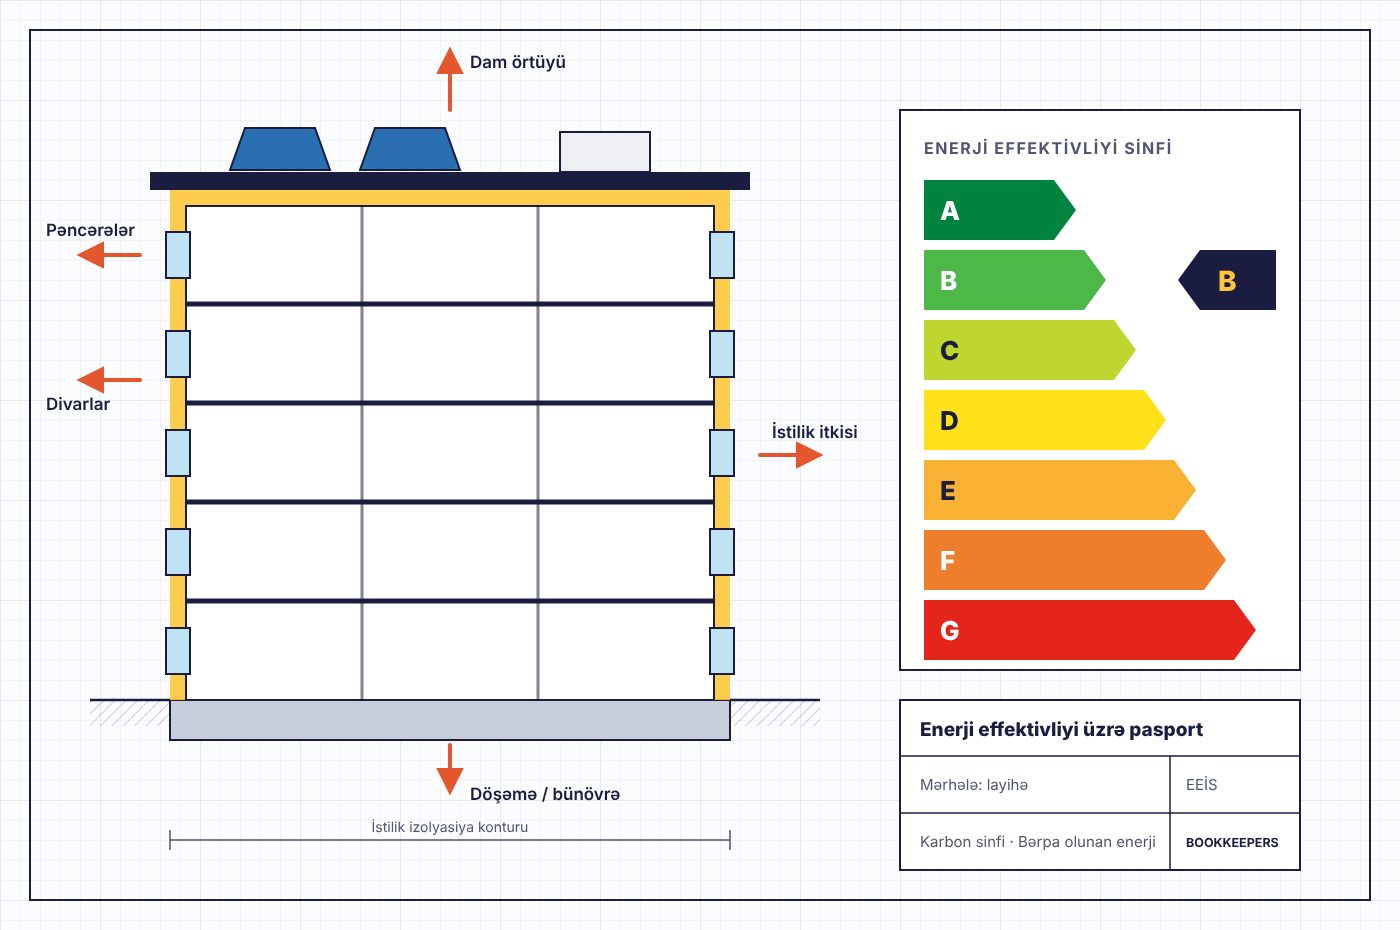
  • Energy efficiency passport

    Mandatory for buildings from 1 January 2027. We are a registered preparer with the Ministry of Energy.

    • Energy class calculation
    • Passport preparation
    • Documents for expert review
    • New and existing buildings
    Learn more
  • Estimates and design documents

    Full design-and-estimate package — through to a positive state expert review.

    • Cost estimate and bill of quantities (BOQ)
    • Construction organisation plan (TTL) — from 100 AZN
    • Capital repair designs
    • Support through State expert review
    Learn more
  • 23All 23 servicesSee the list

Every phase is tied to a measurable outcome

  1. 01Initial consultation
  2. 02Collection of project requirements
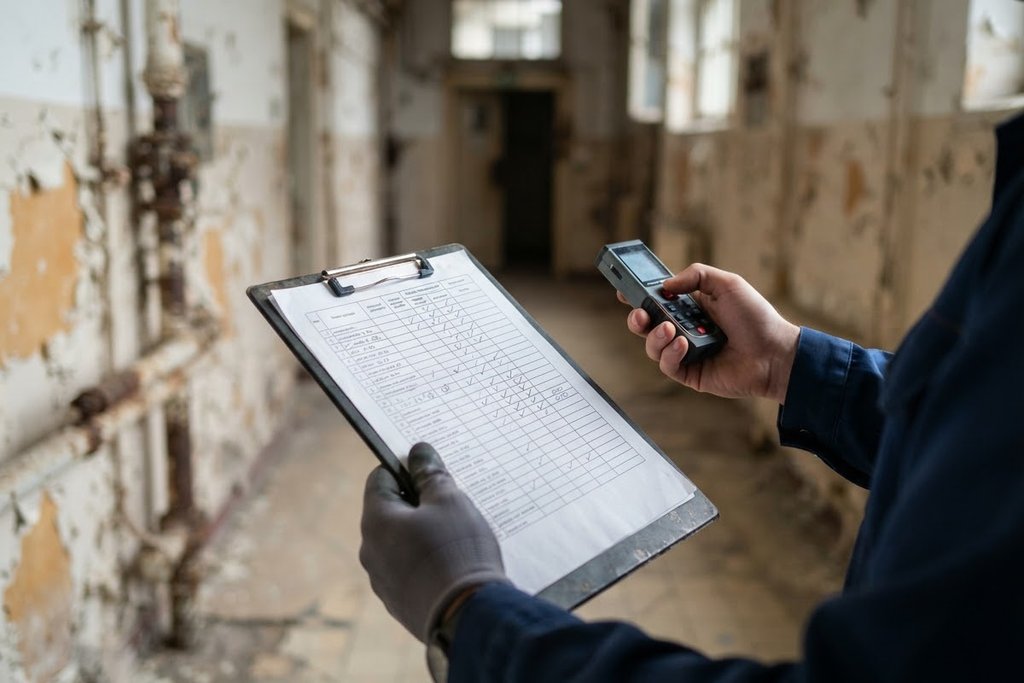
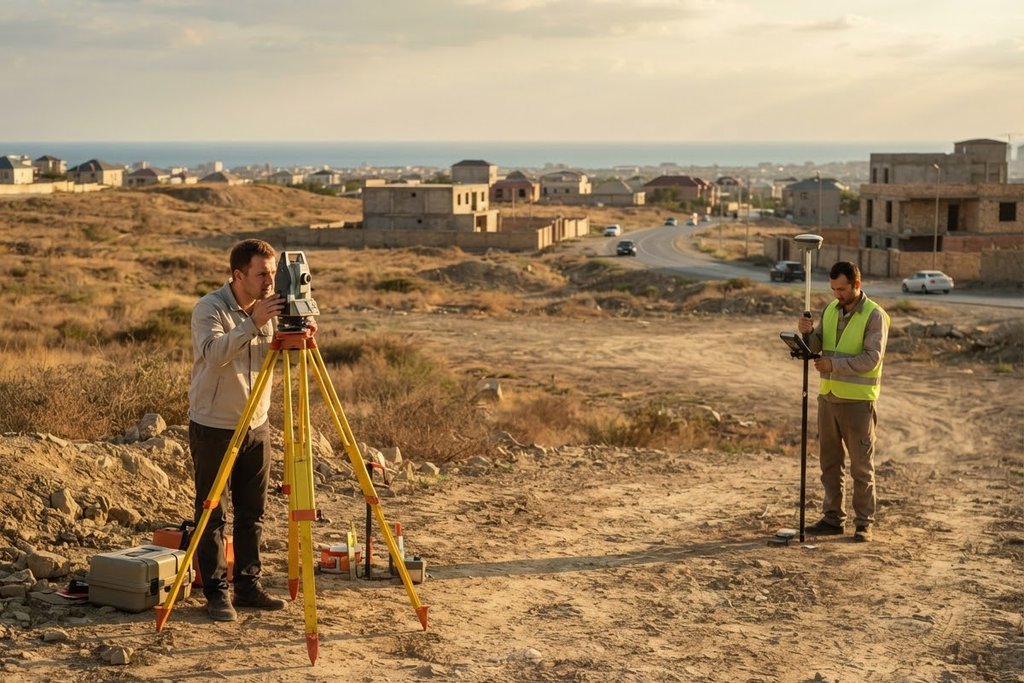
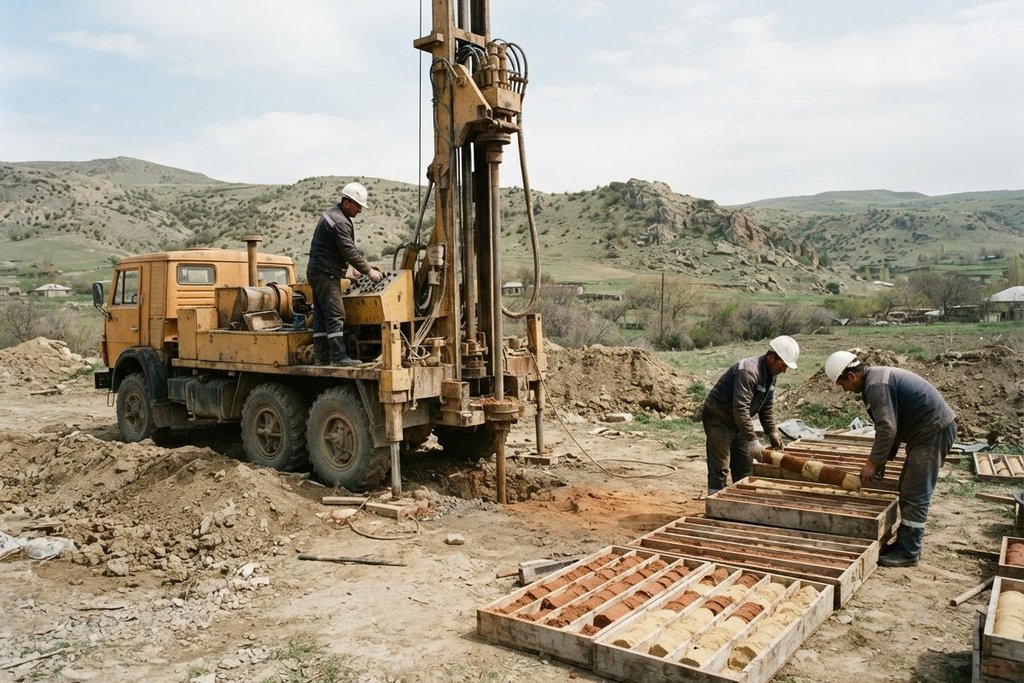
  3. 03Site inspection and technical assessment
  4. 04Concept development
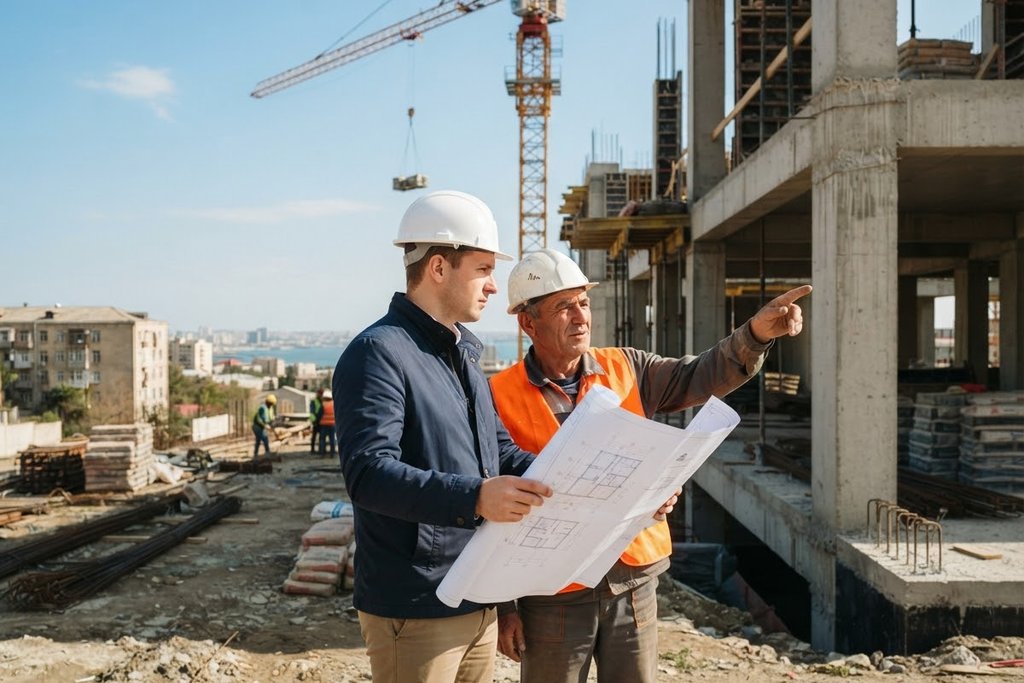
  5. 05Architectural and engineering calculations
  6. 06Cost estimation and quantity calculations
  7. 07Preparation and coordination of documentation
  8. 08Final project delivery
  9. 09Author supervision and implementation supportOptional

Expertise backed by an official document.

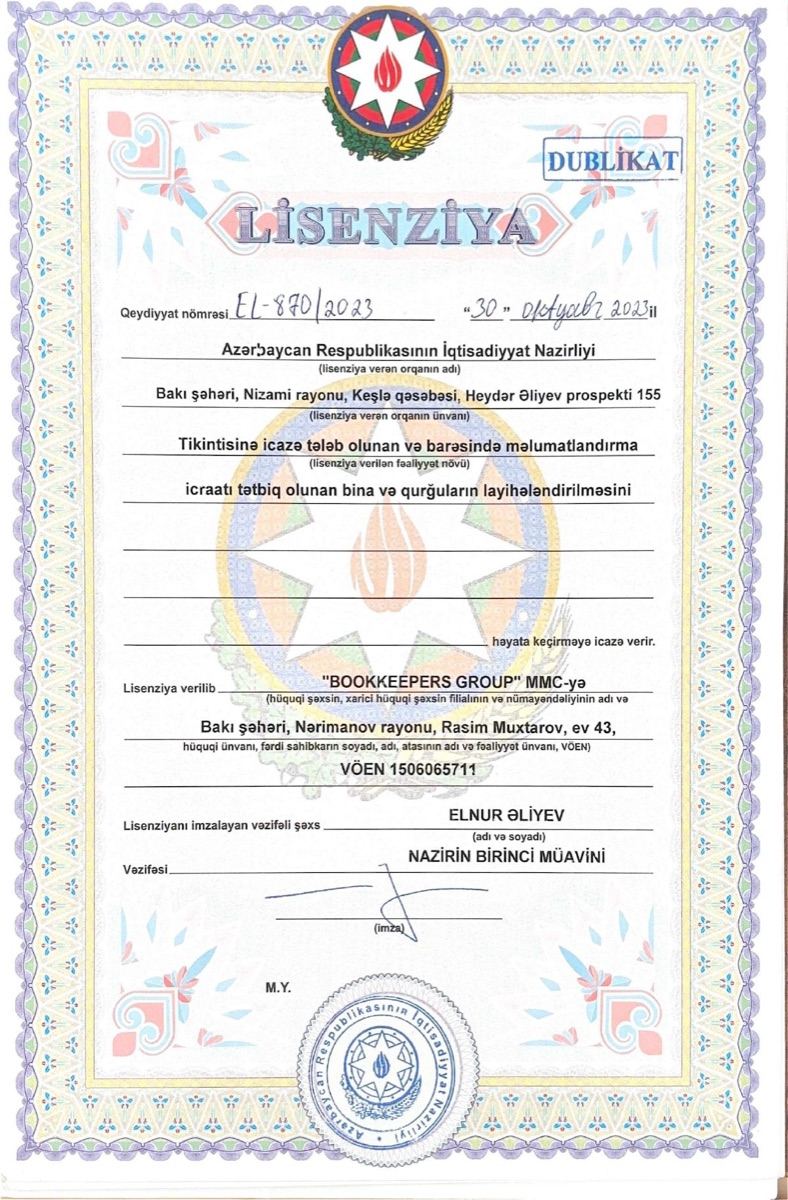
BOOKKEEPERS GROUP’s professional design activities are confirmed by an official license issued by the Ministry of Economy of the Republic of Azerbaijan.

License no.
EL-870/2023
Issue date
30.10.2023
Issuing authority
Ministry of Economy of the Republic of Azerbaijan
Our license
BakuGoygolShirvanJalilabadKurdamirDashkasanTovuzZagatalaNeftchala

Approved project work

Projects for district executive authorities, municipal enterprises, and private clients, reviewed by the State Main Expertise Department.

All projects

Azerbaijan2026

Design for the notification procedure

  • Architecture

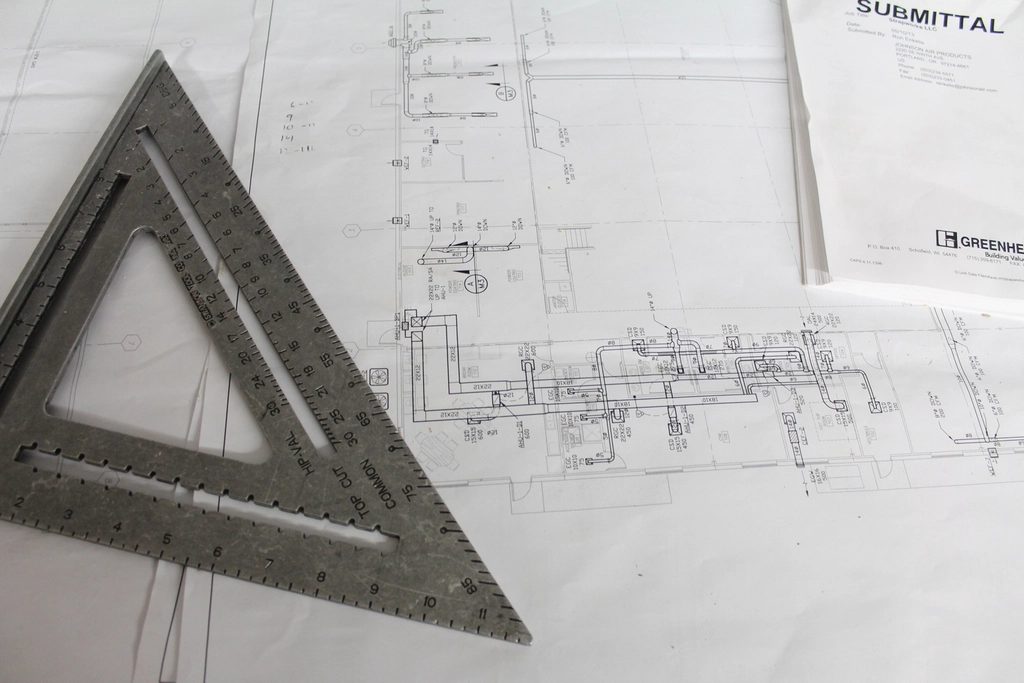
Design services have been successfully completed for more than 100 individual residential houses under the notification procedure framework at competitive rates. Since all projects strictly adhere to regulatory standards, clients can easily secure their property title deeds.

View project

Göygöl2026

Goygol District Executive Authority

  • Architecture
  • Cost Estimation
  • Parks & Public Spaces
  • Urban & Master Planning

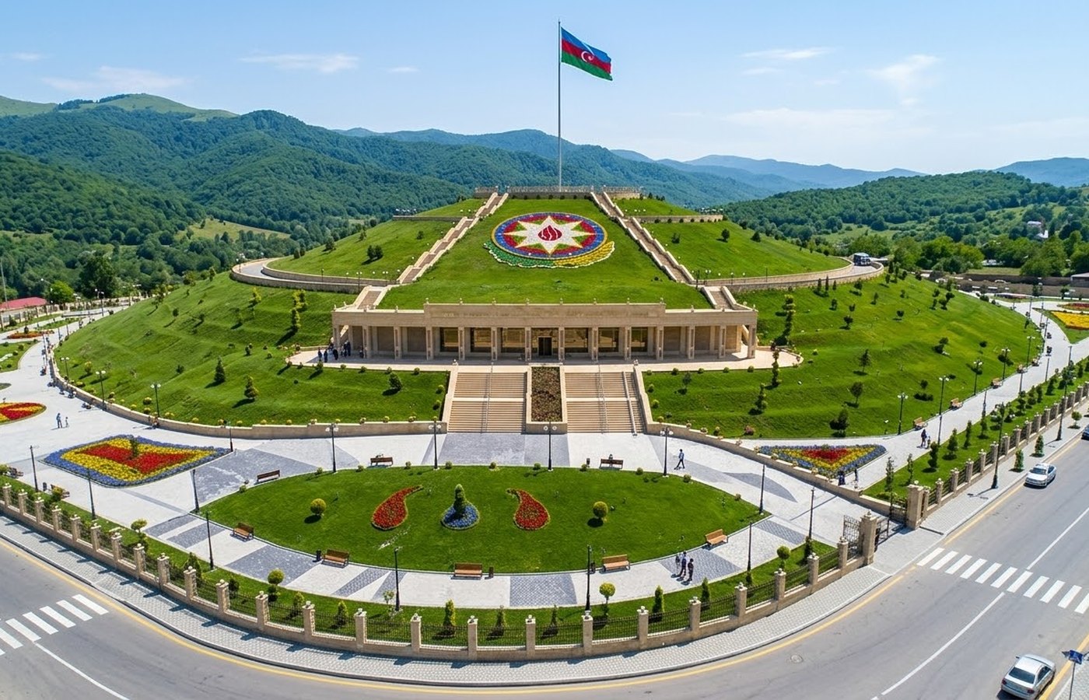
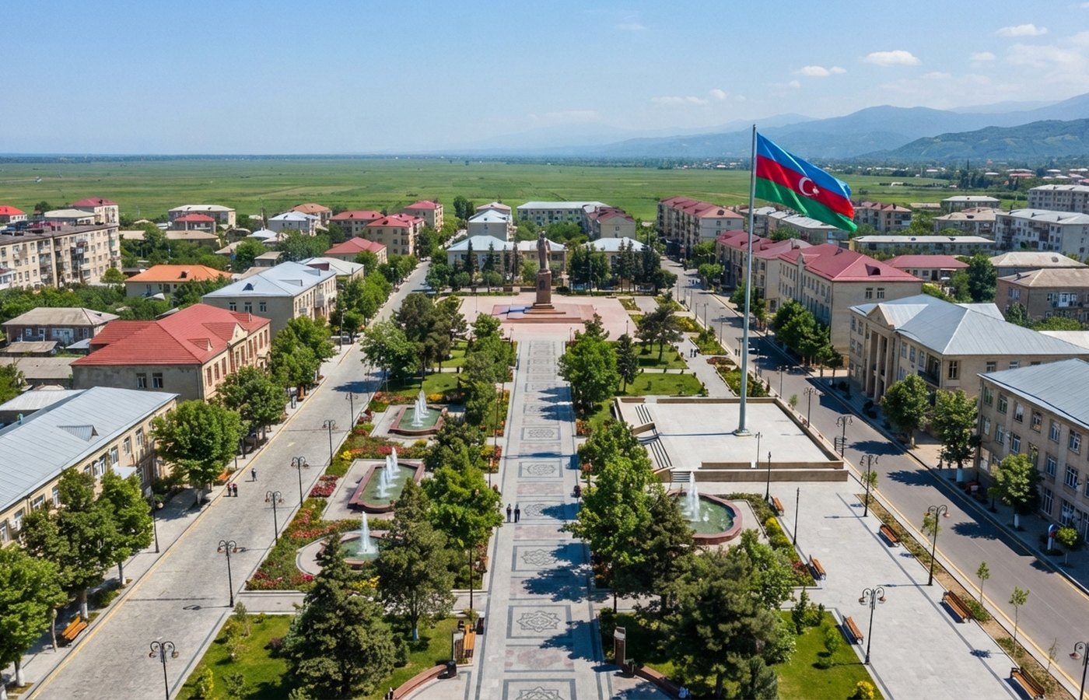
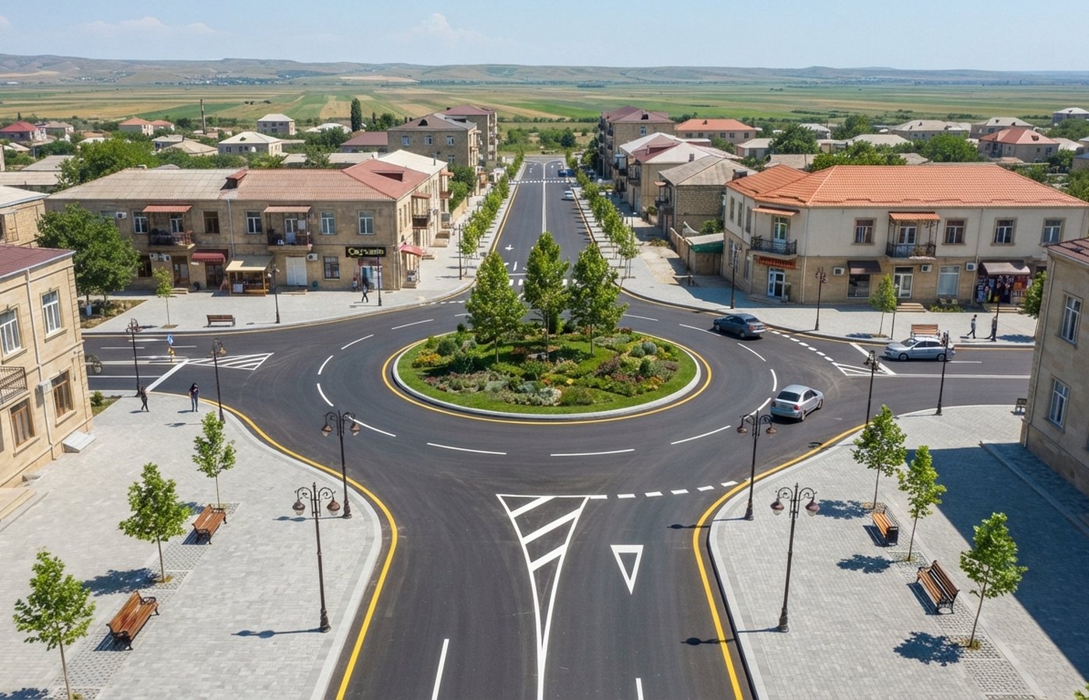
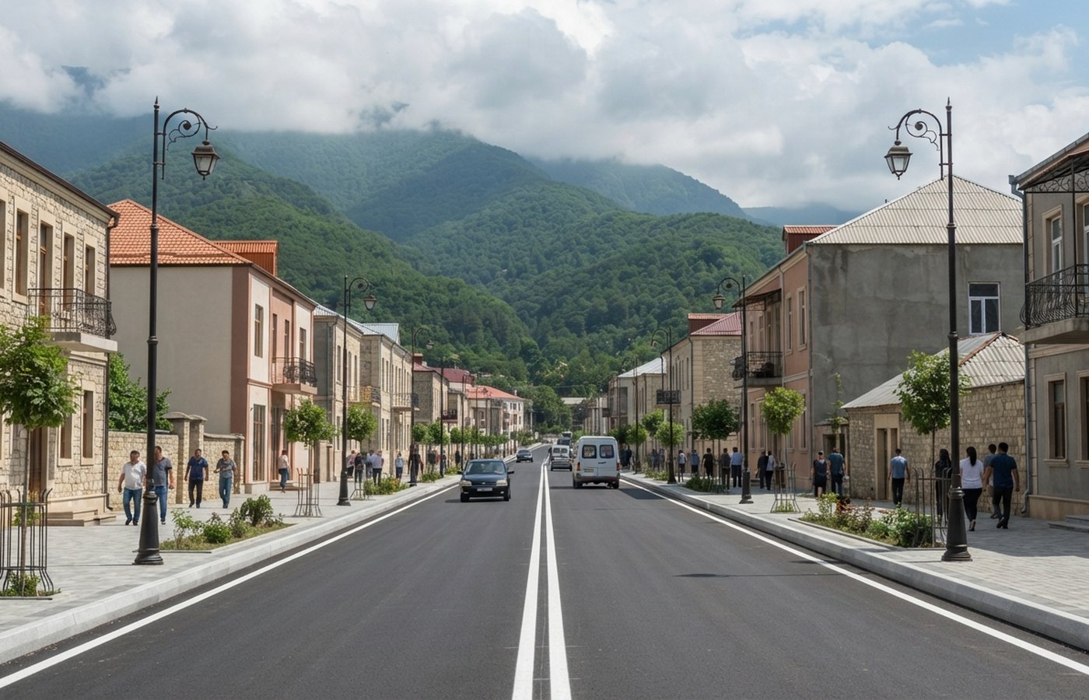
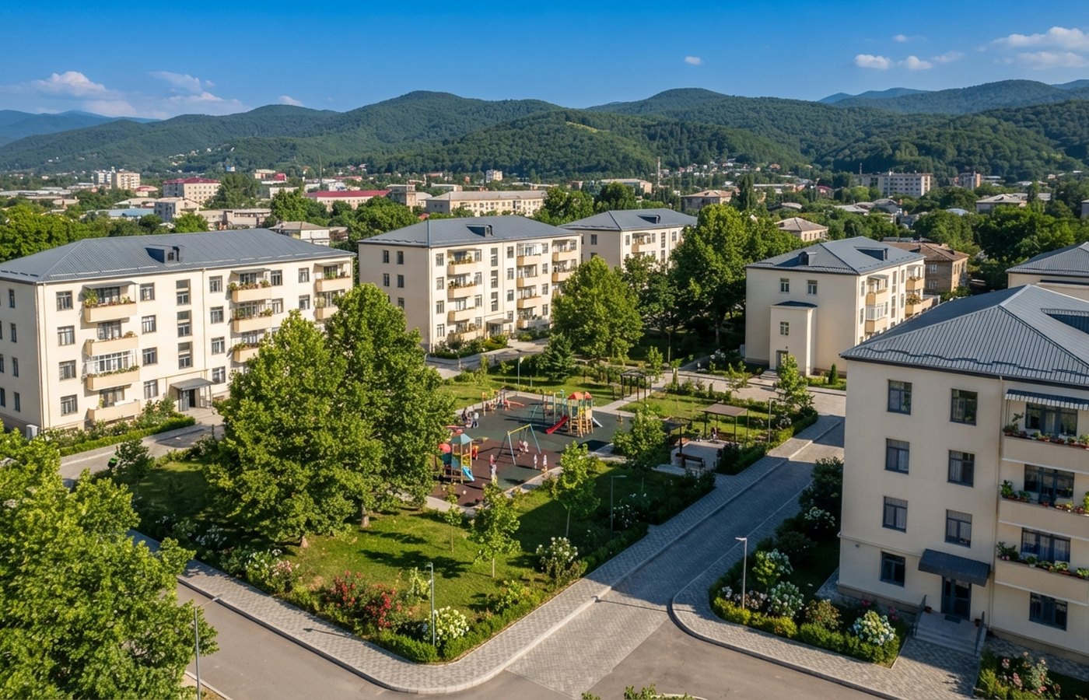
Preparation of project and estimate documentation for landscaping work within the city of Göygöl. The project involves major renovation work around the Flag Square, the restoration of sidewalks and pavements on 5 streets, renovation work at the city’s Central Stadium, and renovation of the park in Azay Kazımov Street, 21st neighborhood, including the installation of sports and children’s entertainment equipment. Completed: master plans of the area, estimates, and the Construction Organization Project have been prepared, and a positive review has been obtained by promptly addressing the comments of the State Main Expertise Department of the Ministry of Emergency Situations. The image is a design visualisation.

View project

Şirvan2026

Shirvan City Municipal Services Enterprise

  • Architecture
  • Cost Estimation
  • Landscape Design
  • Parks & Public Spaces
  • Urban & Master Planning

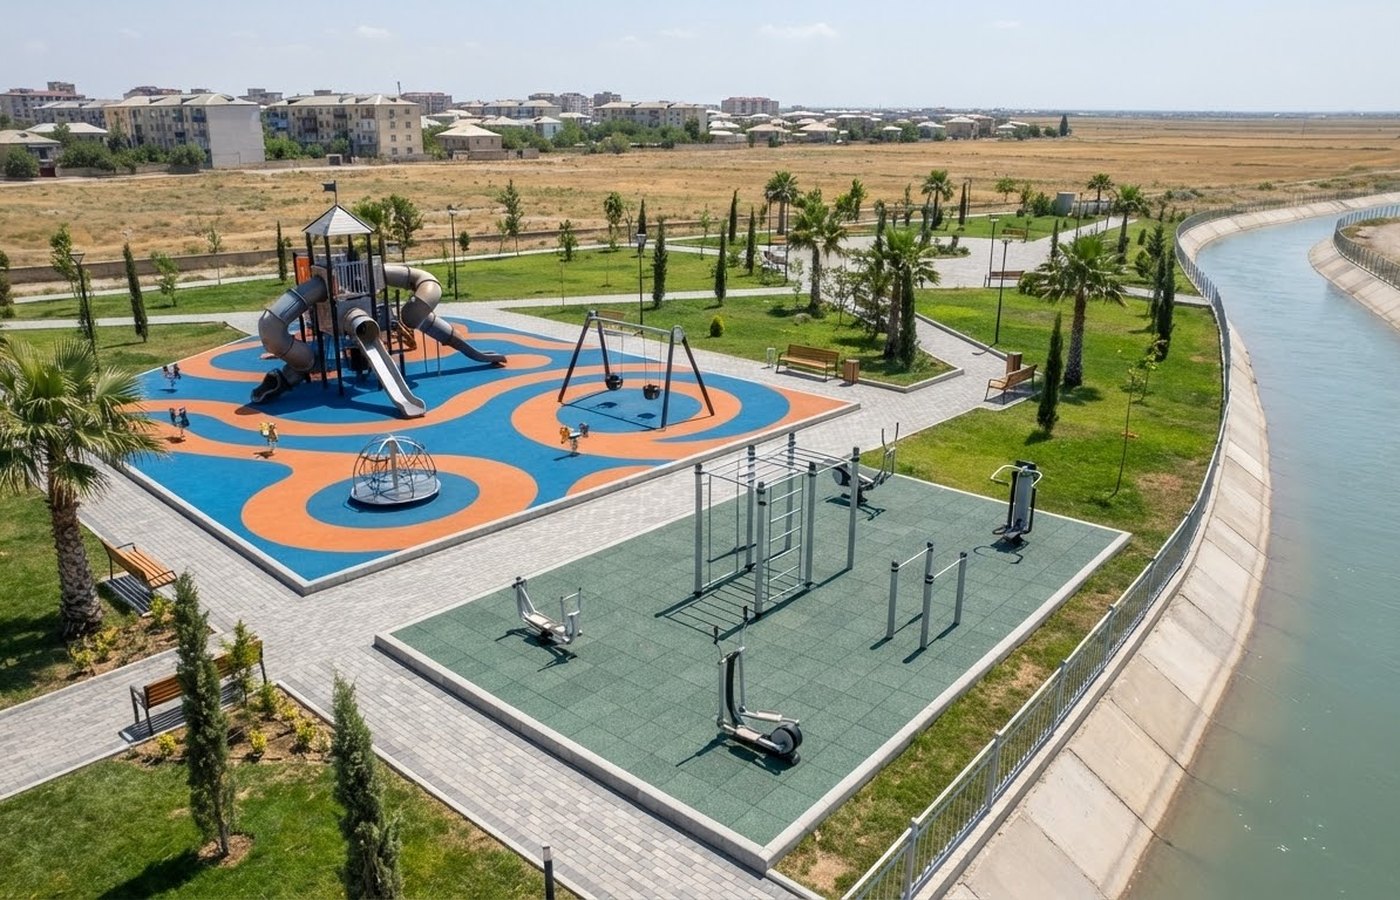
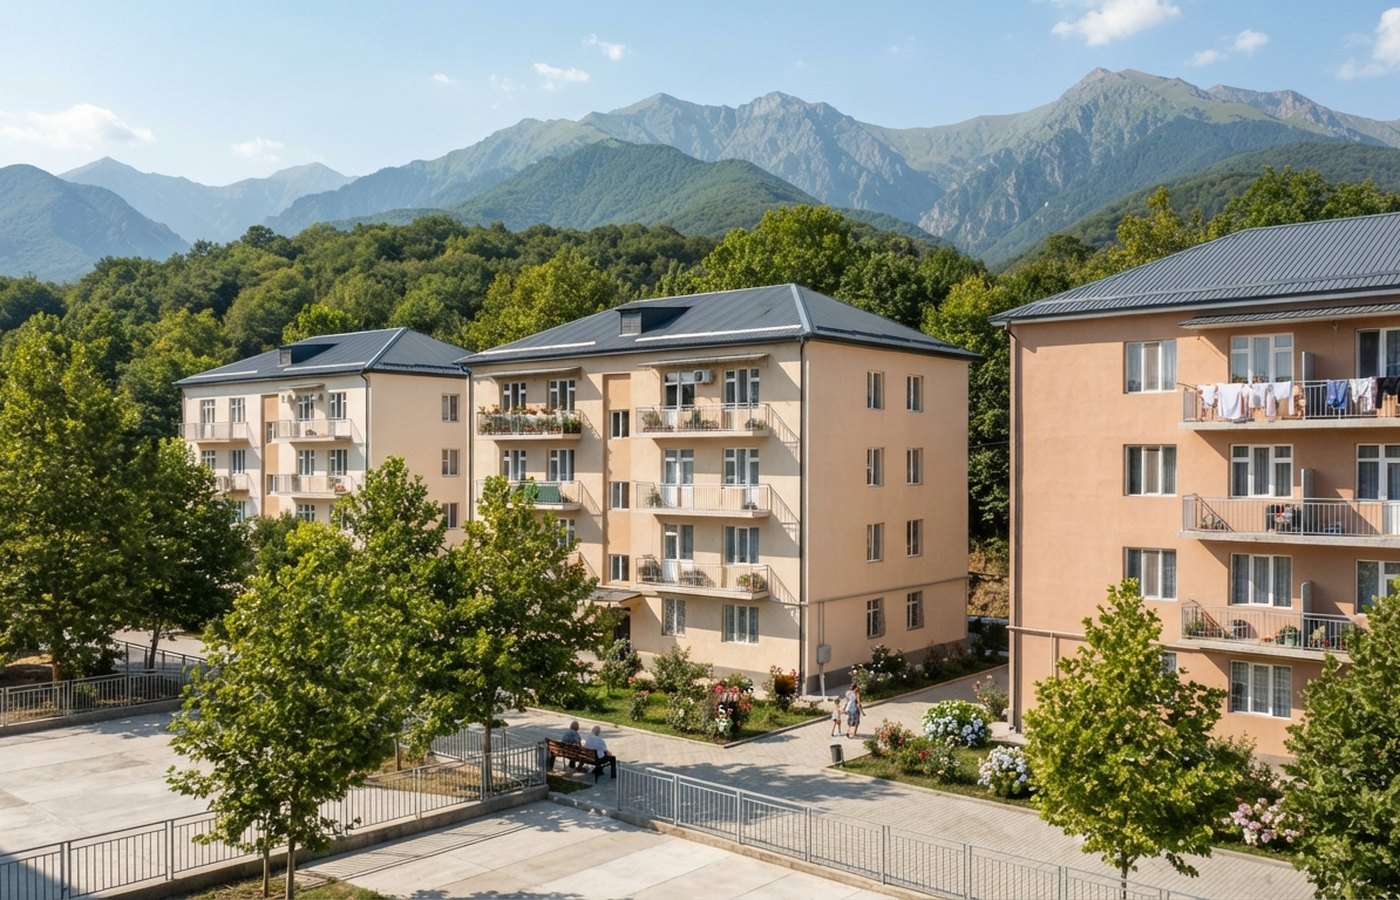
Preparation of design and cost-estimate documentation for landscaping and urban improvement works in the city of Shirvan. Status: finished. Master plans for the project area are fully prepared. The project provides for the installation of new outdoor fitness equipment, children’s play areas, and wooden benches. It also includes the replacement of deteriorated paving surfaces, including interlocking paving stones, sidewalk slabs, and concrete curbstones. The image is a design visualisation.

View project

Let’s map the technical path for your project.

Send a plan, technical document, or early idea. The team can shape the right multidisciplinary project scope.