
FD-14Architecture & design
Exterior & Facade Design
The facade concept unites climate resilience, material junctions, and execution details in one visual identity.
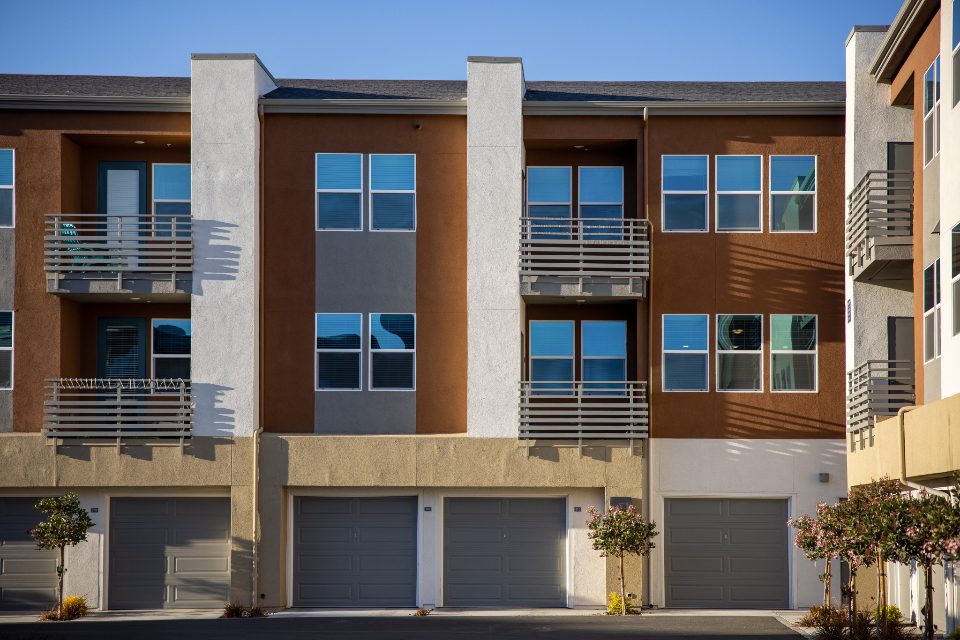
Facade design
Facade design and exterior design define the building's identity: materials, colour scheme, entrance and facade lighting are resolved technically and included in the working project.
What facade design includes
- Facade concept and 3D visualisation
- Materials: stone, ventilated facade, render, composite panels, glass
- Colour scheme and facade lighting
- Entrance, balconies, canopies and stairs
- Facade drawings, details and material schedules
We also design facade renovations for existing buildings: survey, defect record and a new facade solution.
Coordinated project outputs
- Facade concept
- Material combinations
- Color scheme
- Exterior lighting
- Technical façade drawings
Frequently asked questions
Do you design facade renovations for existing buildings?
Yes. We survey the building first, then design the new facade, materials and construction details.
Can I get a cost estimate for the facade?
On request we prepare a bill of quantities and estimate so you can compare contractor prices.
From the same group: Architecture & design
This service is developed in coordination with related disciplines.
-
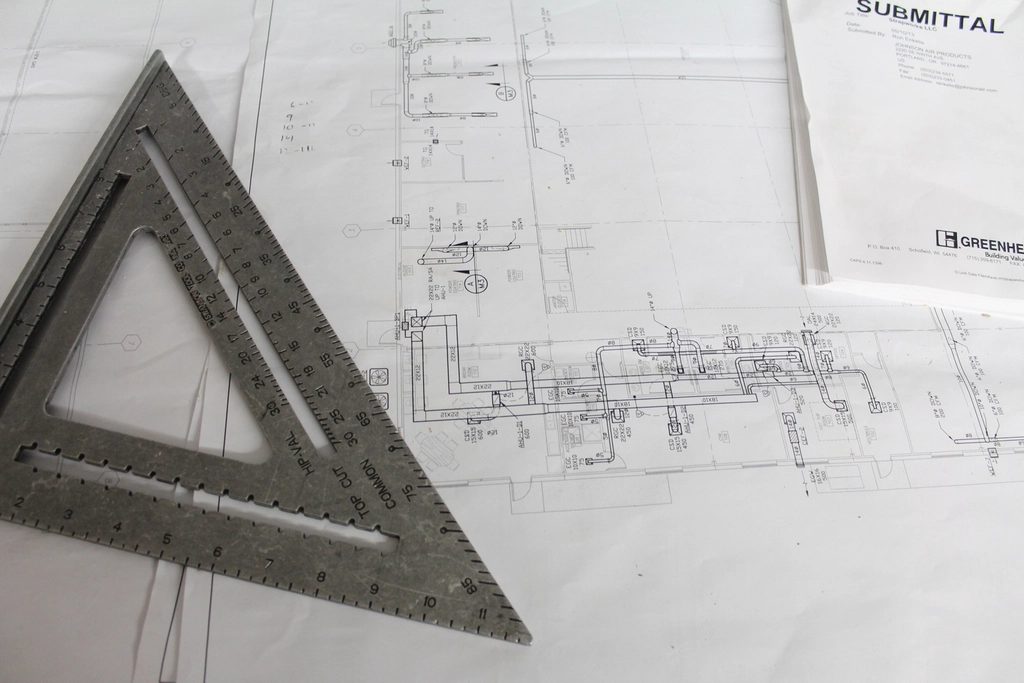 AR-01
Architectural Design
Coordinated architectural documentation from concept to working drawings.
-
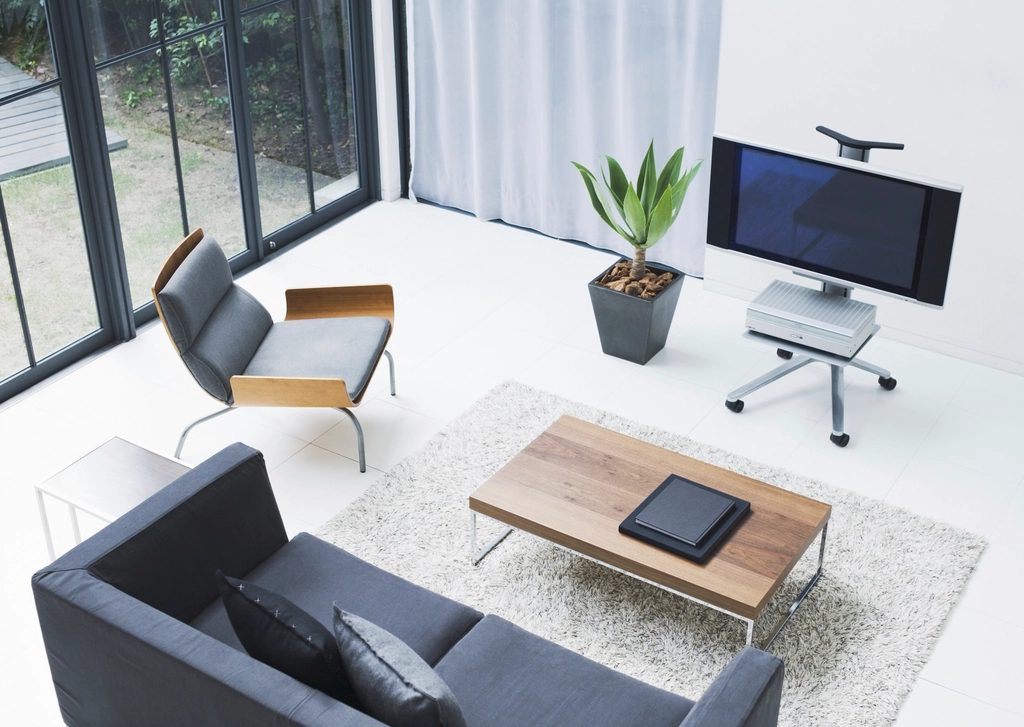 ID-13
Interior Design
A unified approach to space, materials, lighting, furniture, and execution documents.
-
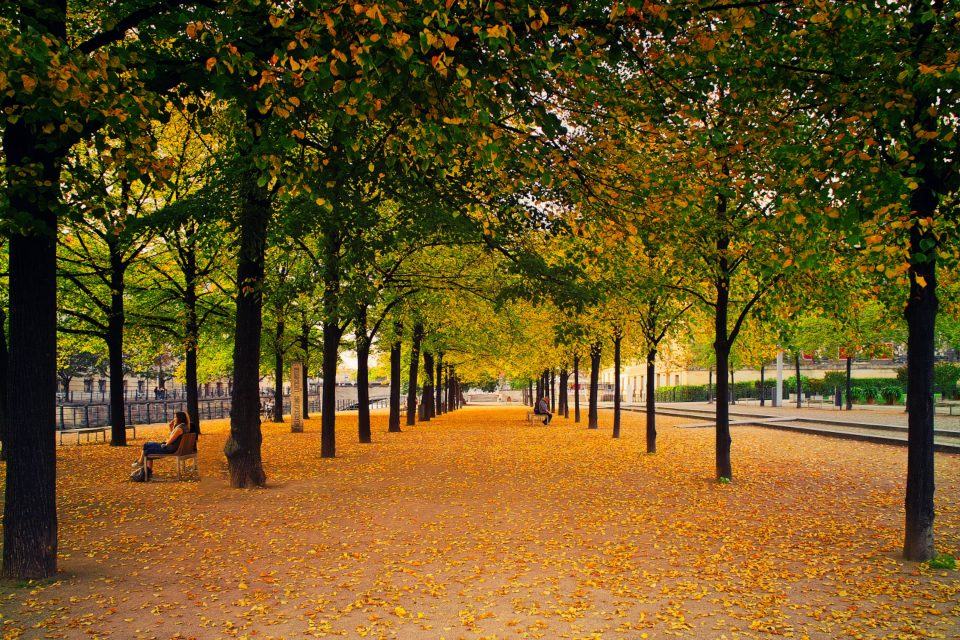 LS-15
Landscape, Parks & Site Improvement
Site zoning, planting, circulation, lighting, and outdoor-space scenarios.
-
 AN-21
Designer's supervision
Construction compliance with the design, site visits and prompt clarifications.
Let’s map the technical path for your project.
Send a plan, technical document, or early idea. The team can shape the right multidisciplinary project scope.