
ID-13Architecture & design
Interior Design
Functional layouts, material palettes, 3D visualization, and working drawings are prepared for residential, office, commercial, and public interiors.
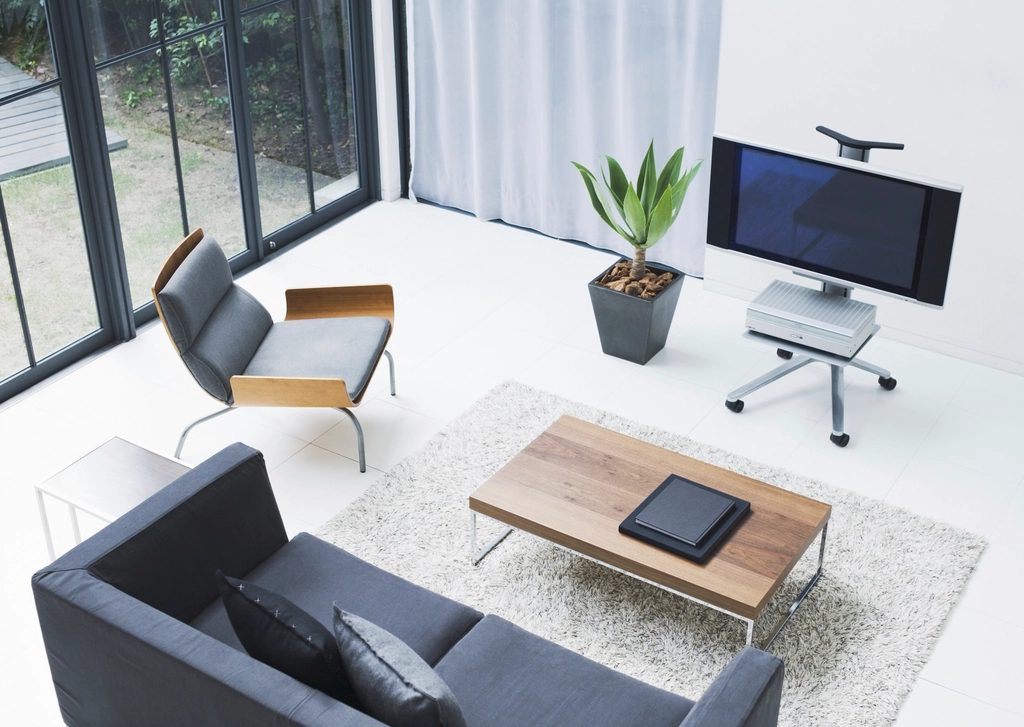
From interior design to execution
Interior design starts with space planning, followed by materials, lighting and furniture. Every decision comes with working documents so contractors can build it exactly.
Interior design stages
1. Survey and brief 2. Space planning and furniture layout 3. Concept and 3D visualisation 4. Working drawings: walls, ceilings, floors, lighting, electrical points 5. Material and furniture schedules 6. Optional design supervision
For apartments, private houses, offices, shops and restaurants.
Coordinated project outputs
- Space planning
- Material selection
- Lighting design
- Custom furniture
- 3D and working documents
Frequently asked questions
Is 3D visualisation included?
Yes, the main rooms are visualised in 3D at the concept stage.
Do you provide working drawings for the contractor?
Yes: dimensioned plans, elevations, lighting and electrical plans, material schedules.
Can the interior project be combined with a renovation layihə?
Yes. If the new layout moves partitions, wet zones or ventilation, our structural and MEP engineers check the changes and prepare the required drawings in the same package. This keeps the interior design, the electrical and plumbing routes and the renovation scope consistent, so the contractor works from one coordinated set of documents.
From the same group: Architecture & design
This service is developed in coordination with related disciplines.
-
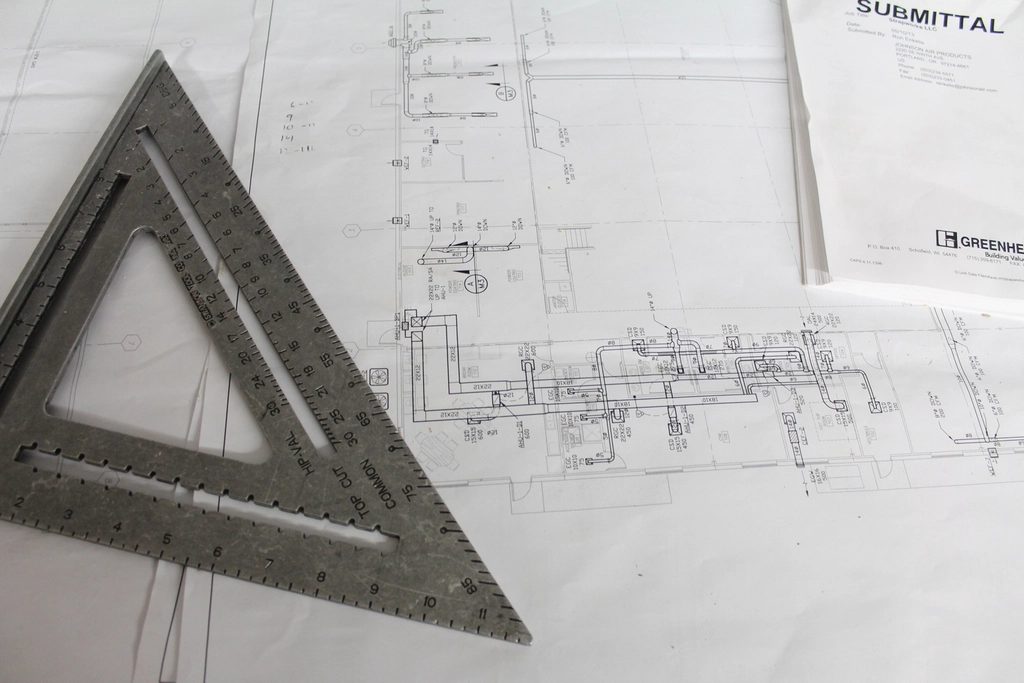 AR-01
Architectural Design
Coordinated architectural documentation from concept to working drawings.
-
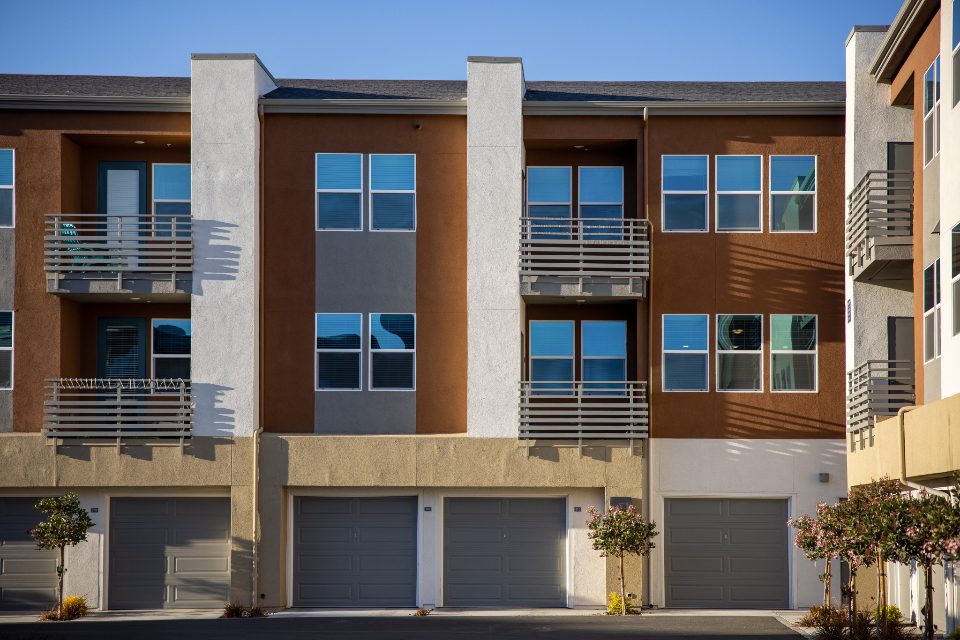 FD-14
Exterior & Facade Design
Technical resolution of material, color, entrances, lighting, and building identity.
-
 LS-15
Landscape, Parks & Site Improvement
Site zoning, planting, circulation, lighting, and outdoor-space scenarios.
-
 AN-21
Designer's supervision
Construction compliance with the design, site visits and prompt clarifications.
Let’s map the technical path for your project.
Send a plan, technical document, or early idea. The team can shape the right multidisciplinary project scope.