
EE-09Engineering systems
Electrical Design
Distribution, grounding, emergency lighting, and device locations are documented in clear, safe working drawings.
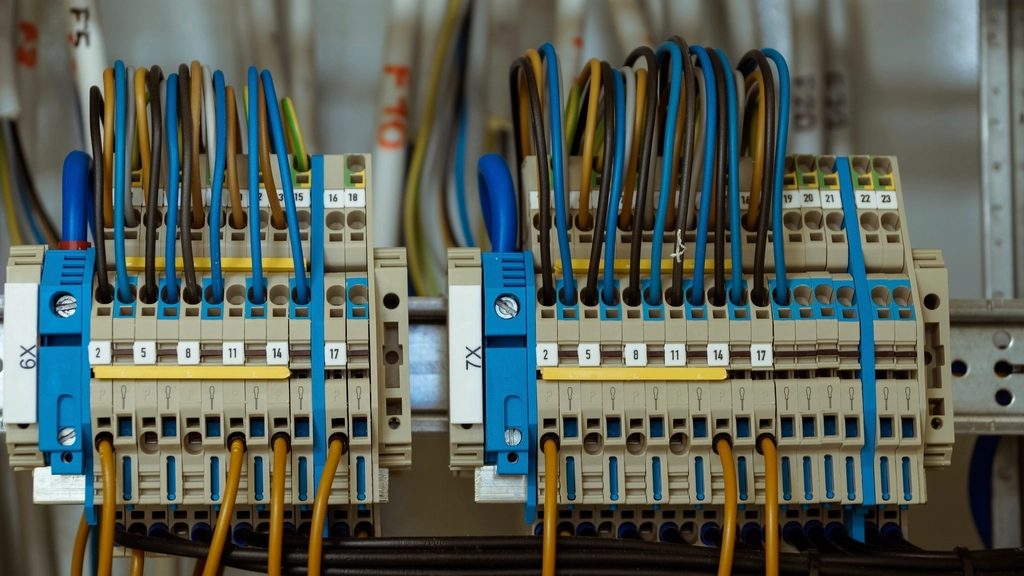
Electrical supply and lighting
Electrical supply design covers power distribution, lighting, electrical panels and cable routing. Load calculations take all of the building's engineering systems into account.
Electrical design scope
- Load calculation and power balance
- Main and floor distribution board schematics
- Interior lighting and socket circuits
- Emergency and evacuation lighting
- Earthing and lightning protection
- Cable routes, cable schedule and specification
For private houses, offices, retail and public buildings. We can also restore the single-line diagram of an existing building.
Coordinated project outputs
- Load calculations
- Lighting
- Panels and circuits
- Grounding
- Technical specification
Frequently asked questions
Do you prepare single-line diagrams?
Yes, for new projects and for restoring the power supply records of existing facilities.
Is electrical design coordinated with other sections?
Yes, HVAC, water and low-voltage loads and routes are considered together.
From the same group: Engineering systems
This service is developed in coordination with related disciplines.
-
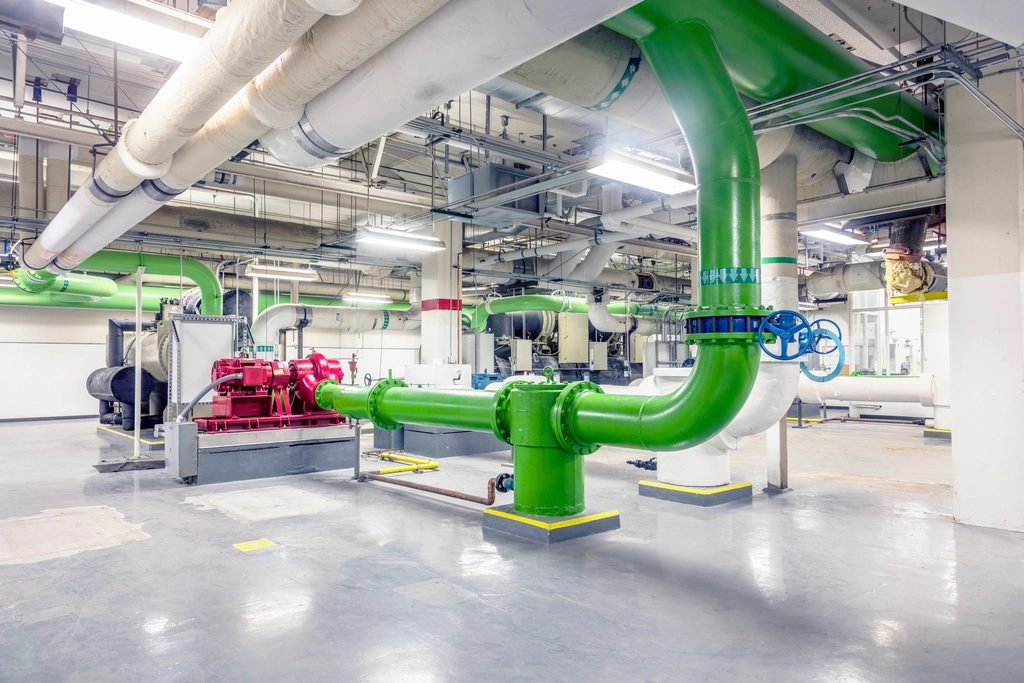 ME-08
Engineering & MEP Design
Electrical, water, drainage, gas, heating, ventilation, and mechanical systems.
-
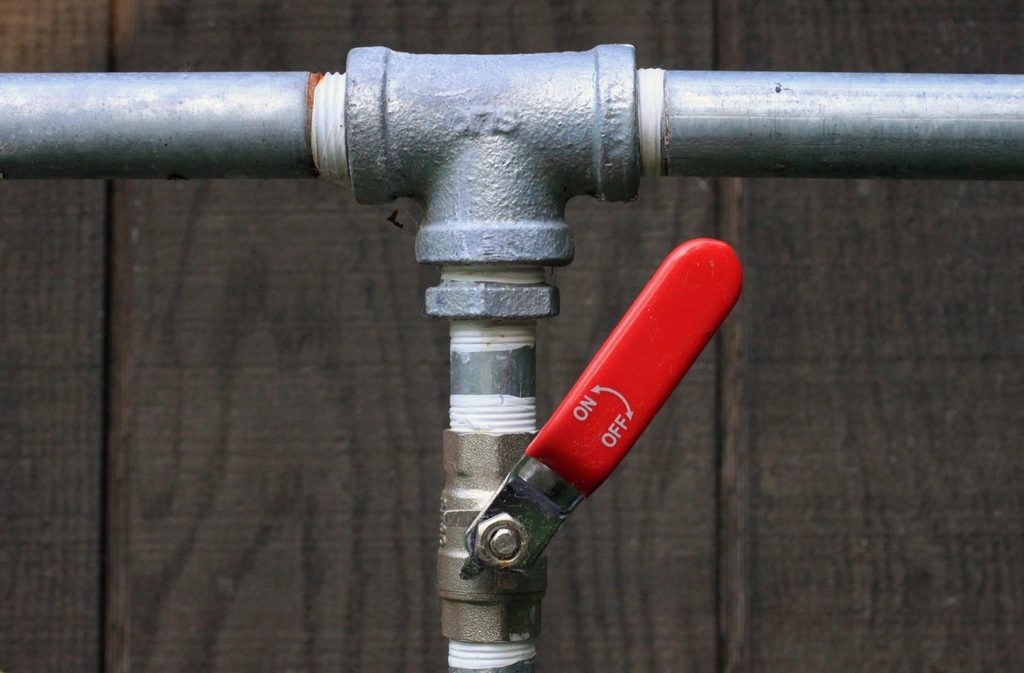 WS-10
Water, Sewerage & Gas Systems
Pipe routing, connection points, equipment, and safety calculations.
-
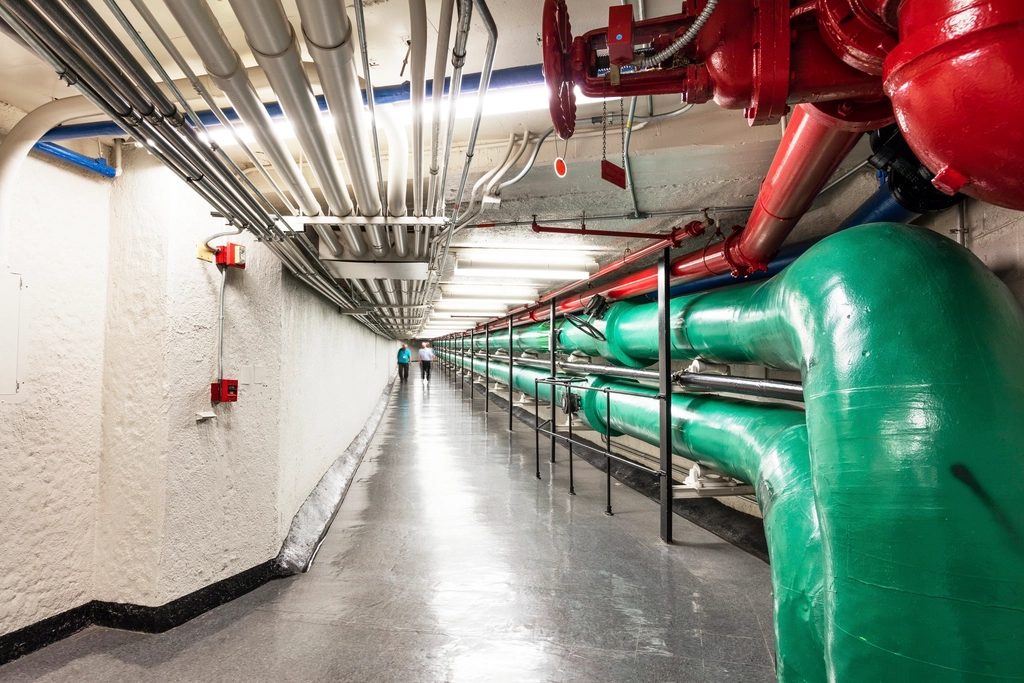 HV-11
Heating, Ventilation & Air Conditioning
Comfort calculations, duct and pipe routing, and equipment selection.
-
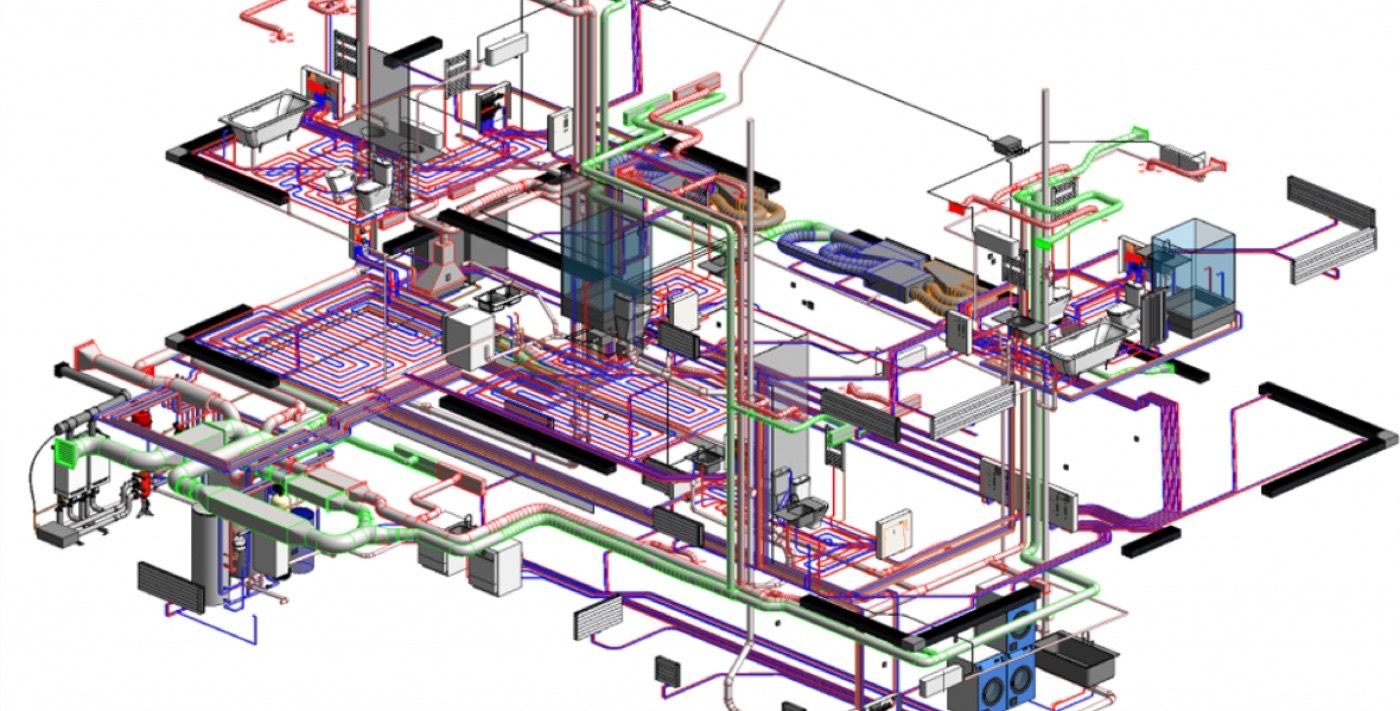 LV-12
Low-Voltage & Safety Systems
CCTV, fire alarm, access control, data, and communication networks.
-
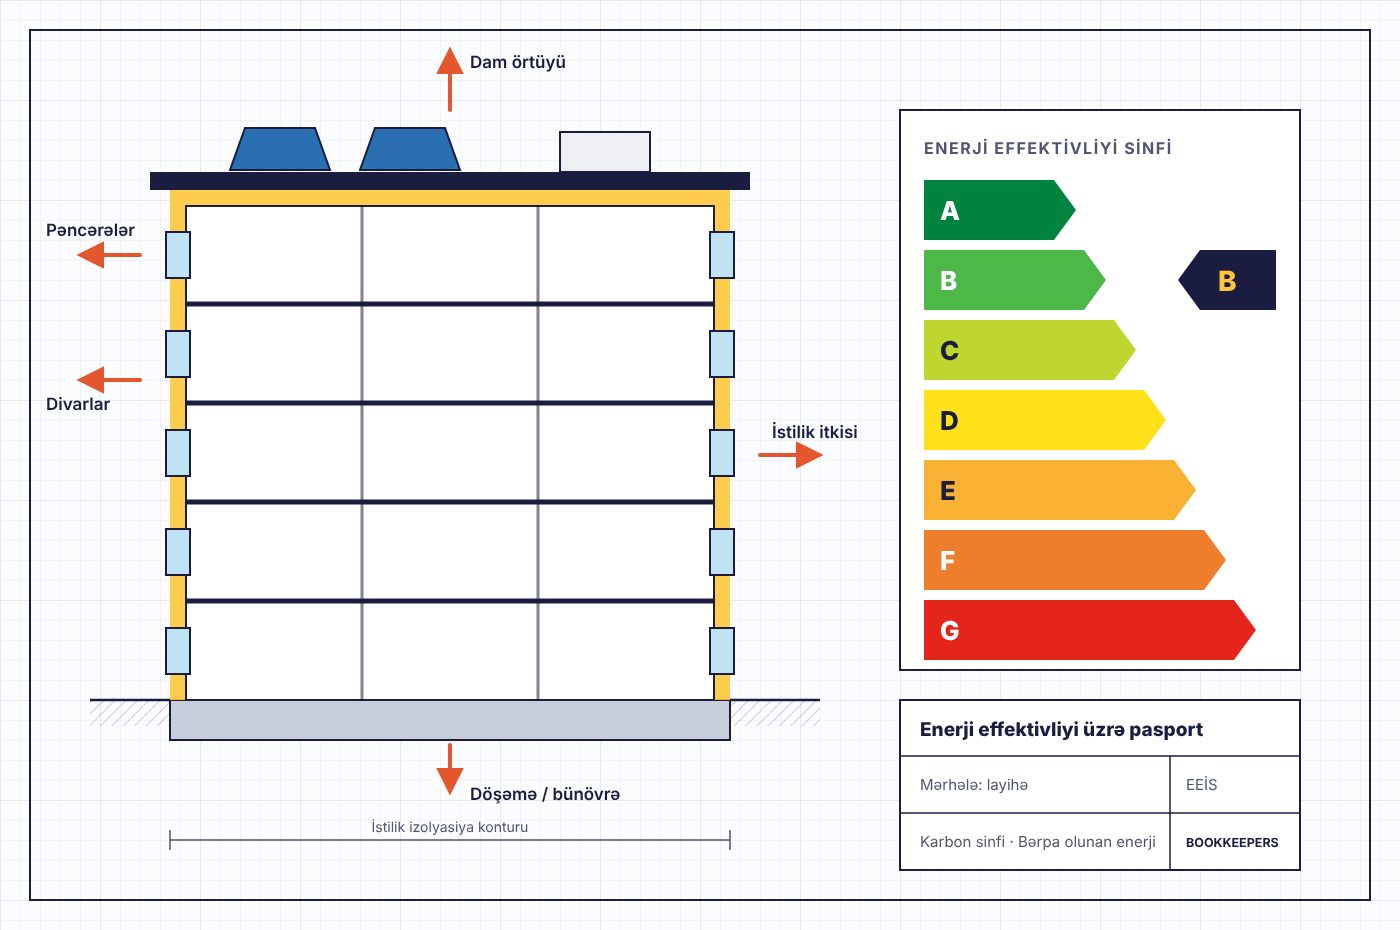 EP-17
Energy Efficiency Passport
Energy class calculation and passport preparation at the design stage.
Let’s map the technical path for your project.
Send a plan, technical document, or early idea. The team can shape the right multidisciplinary project scope.