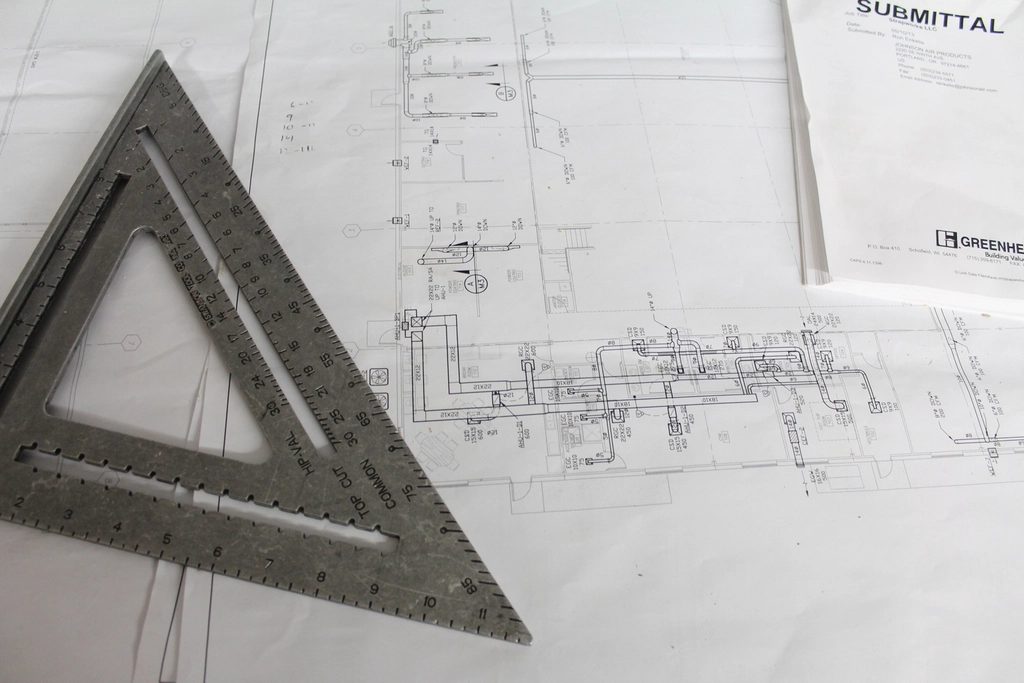
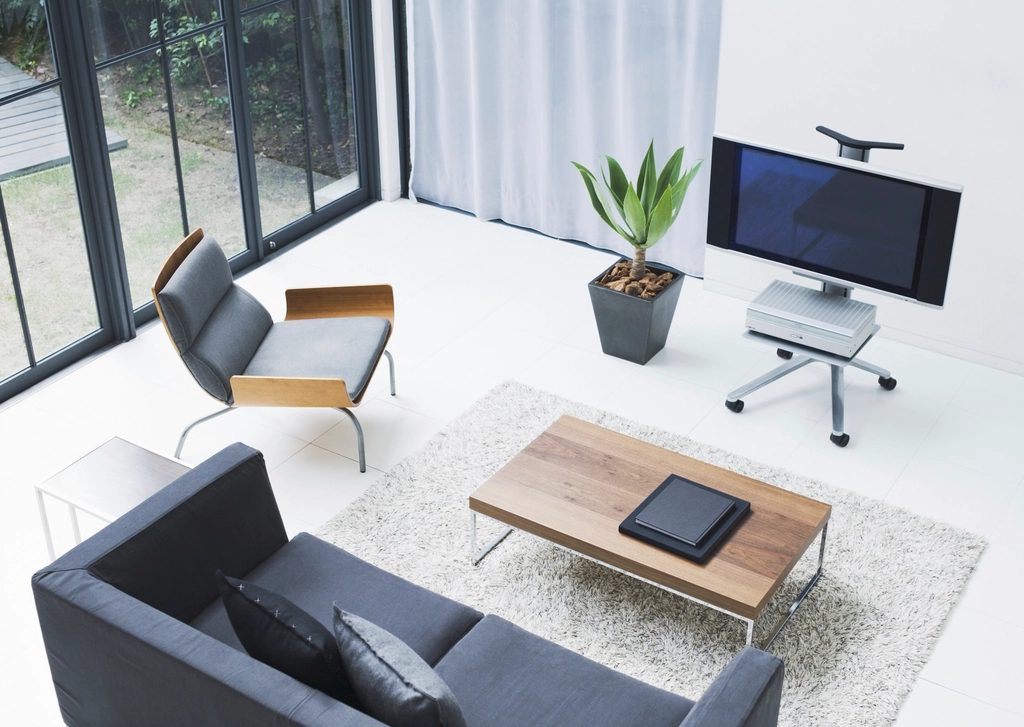
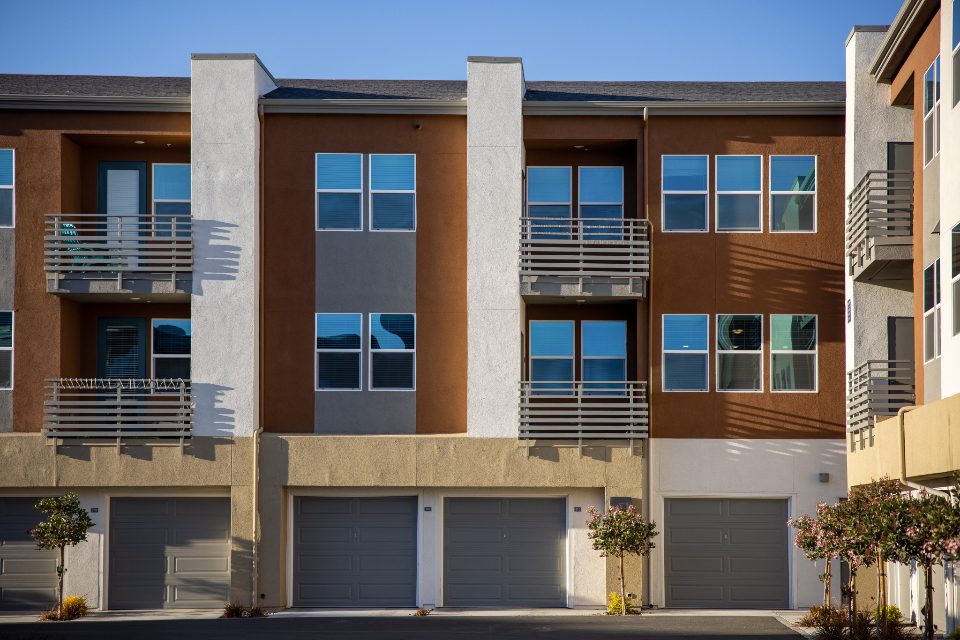
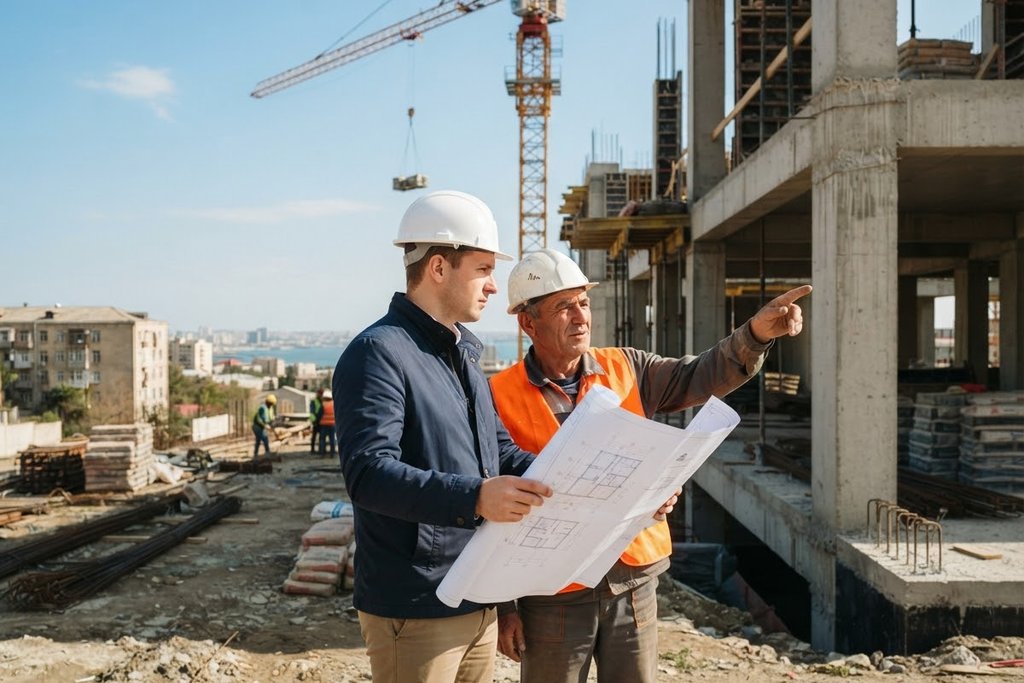
Architectural design starts with a sketch project that fixes the layout, massing and facade. Then the working project follows: plans, elevations, sections, master plan and construction drawings. 3D visualization lets the client see the building before construction starts.
Building types
Private houses and villas
Multi-apartment residential buildings
Offices, retail and service buildings
Industrial and warehouse buildings
Public buildings: schools, hospitals, administrative buildings
Design services have been successfully completed for more than 100 individual residential houses under the notification procedure framework at competitive rates. Since all projects strictly adhere to regulatory standards, clients can easily secure their property title deeds.
Preparation of project and estimate documentation for landscaping work within the city of Göygöl. The project involves major renovation work around the Flag Square, the restoration of sidewalks and pavements on 5 streets, renovation work at the city’s Central Stadium, and renovation of the park in Azay Kazımov Street, 21st neighborhood, including the installation of sports and children’s entertainment equipment. Completed: master plans of the area, estimates, and the Construction Organization Project have been prepared, and a positive review has been obtained by promptly addressing the comments of the State Main Expertise Department of the Ministry of Emergency Situations. The image is a design visualisation.
Preparation of design and cost-estimate documentation for landscaping and urban improvement works in the city of Shirvan. Status: finished. Master plans for the project area are fully prepared. The project provides for the installation of new outdoor fitness equipment, children’s play areas, and wooden benches. It also includes the replacement of deteriorated paving surfaces, including interlocking paving stones, sidewalk slabs, and concrete curbstones. The image is a design visualisation.
Preparation of design and cost-estimate documentation for landscaping and urban improvement works in the cities of Jalilabad and Goytepe. Status: finished. Master plans for the project areas are fully prepared. The ongoing scope includes the design of renovation works around the monument to National Leader Heydar Aliyev, improvement works surrounding Flag Square, and the restoration of sidewalks and pavement surfaces along five streets. The image is a design visualisation.
What is the difference between a sketch project and a working project?
A sketch project agrees the layout, massing and facade. A working project contains every dimension and detail needed for construction, coordinated with the structural and MEP sections.
How much does architectural design for a private house cost?
Private house design starts from 1.50 AZN per m². The exact price depends on the area, number of storeys and scope.
Do you provide 3D visualisation?
Yes, on request we prepare 3D visualisations of facades and interiors.