
EP-17Engineering systems
Energy Efficiency Passport
From 1 January 2027, an energy efficiency passport is mandatory for new, reconstructed and capitally repaired buildings. We prepare it together with the design and take it through expert review.
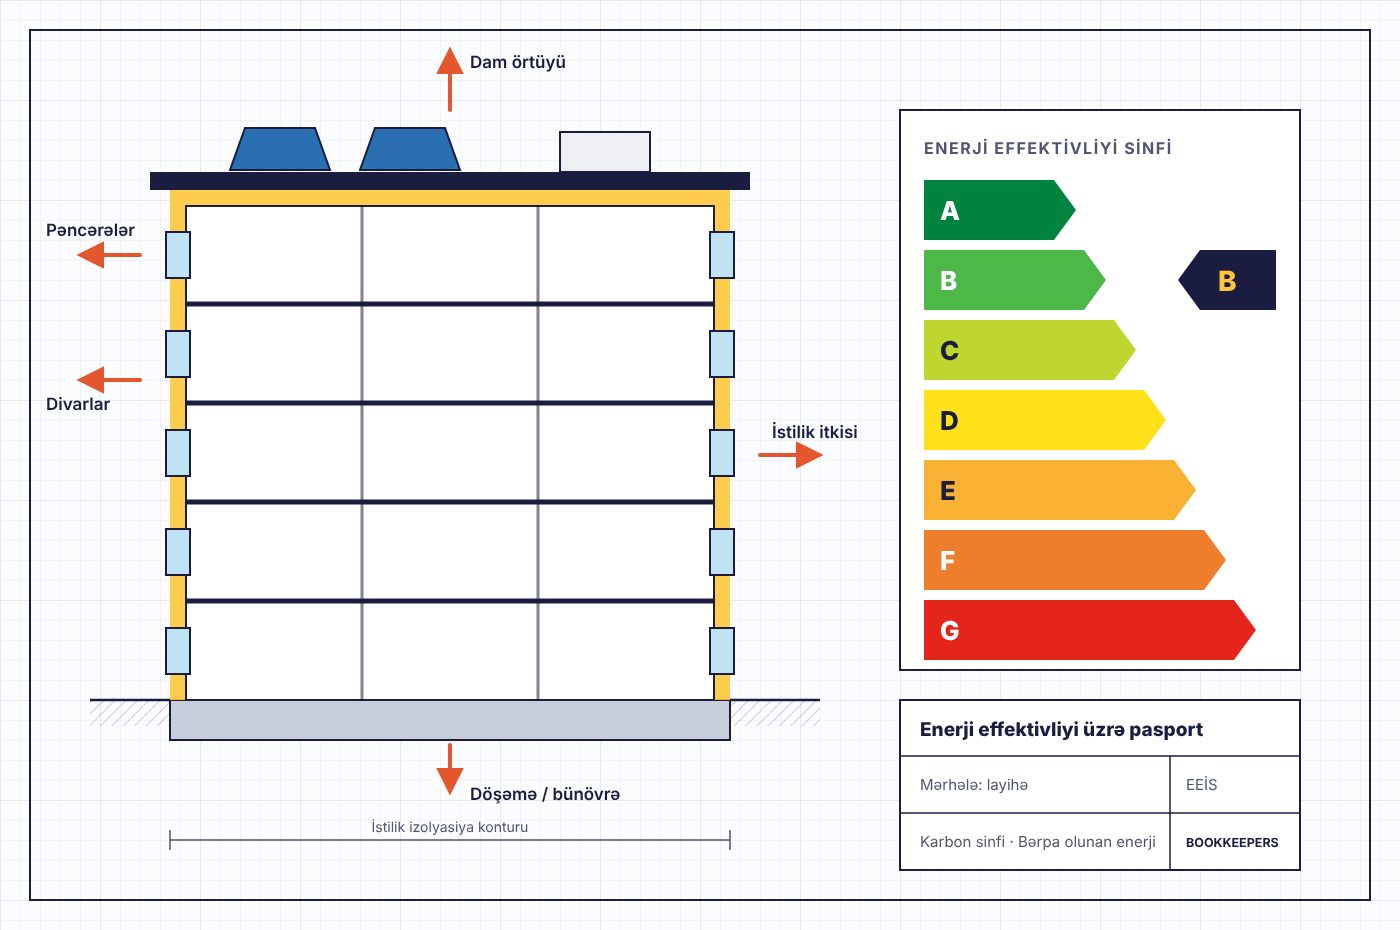
Prepared at the design stage
BOOKKEEPERS GROUP is a licensed design company registered with the Ministry of Energy and authorised to prepare energy efficiency passports. The passport shows the building's energy efficiency class, carbon emission class, share of renewable energy, consumption by energy type and saving recommendations. New designs must reach class A, B or C, so we calculate insulation, glazing, heating and ventilation solutions within the design.
Who needs it
- Developers of new residential buildings
- Reconstructed and capitally repaired buildings
- Offices, retail, public and administrative buildings
- Publicly funded projects
Private houses, industrial buildings, warehouses and monuments are exempt. For buildings already in operation the passport is voluntary.
Why us
Architects, structural, HVAC and electrical engineers work in one team. If the energy class falls short, we change the solution in the design, so the project is not returned by expert review because of the passport.
What we do
- Thermal envelope calculation
- Energy consumption calculation
- Energy and carbon class
- Electronic passport preparation
- Expert review support
Frequently asked questions
When does the passport become mandatory?
From 1 January 2027 under Cabinet of Ministers Decision No. 205 of 09.07.2026, for new, reconstructed and capitally repaired buildings.
Who can prepare the passport?
A licensed design organisation with access to the Ministry of Energy's information system. BOOKKEEPERS GROUP is one.
How long is it valid?
10 years.
Learn more
From the same group: Engineering systems
This service is developed in coordination with related disciplines.
-
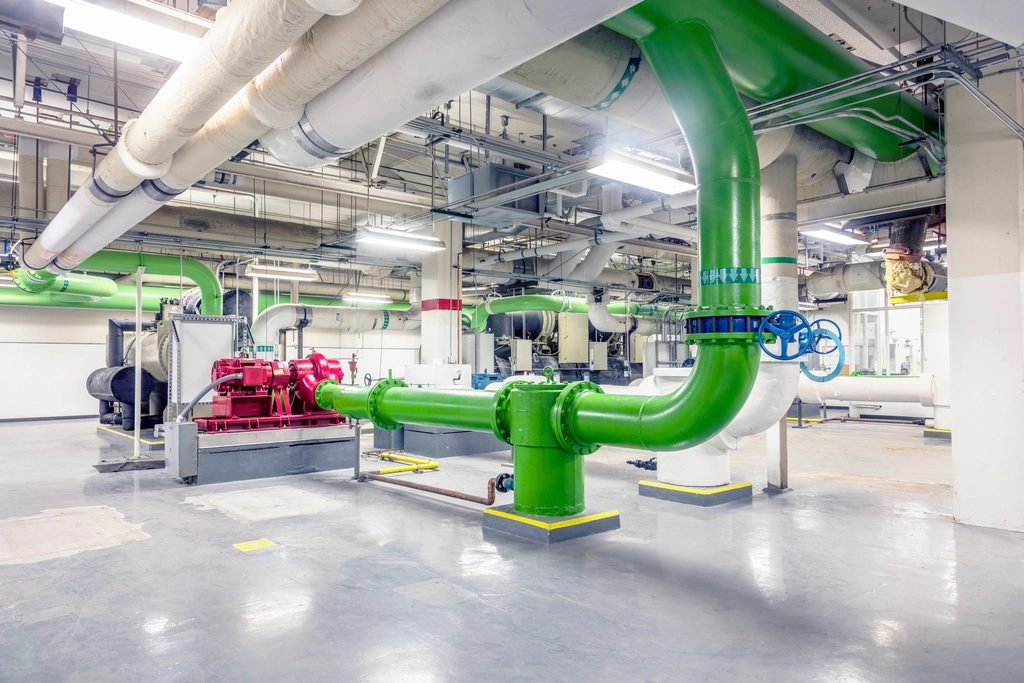 ME-08
Engineering & MEP Design
Electrical, water, drainage, gas, heating, ventilation, and mechanical systems.
-
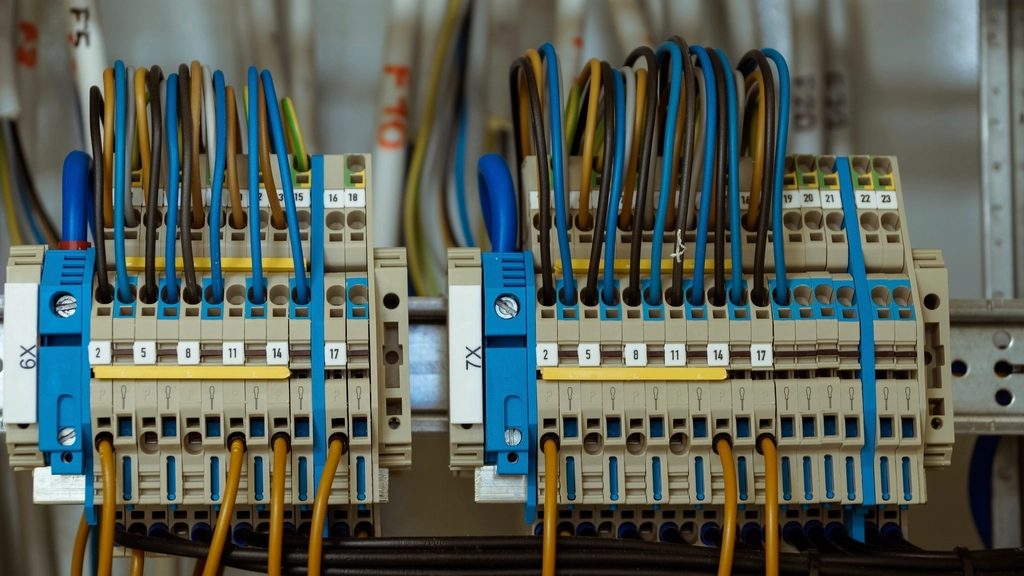 EE-09
Electrical Design
Power distribution, lighting, panels, cable routing, and load calculations.
-
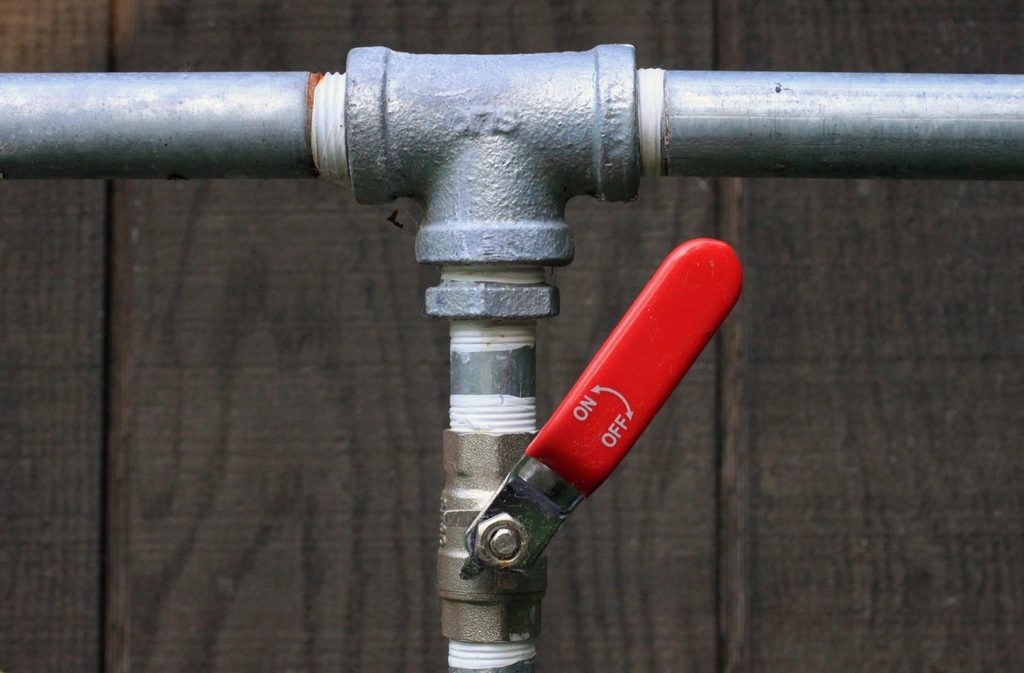 WS-10
Water, Sewerage & Gas Systems
Pipe routing, connection points, equipment, and safety calculations.
-
 HV-11
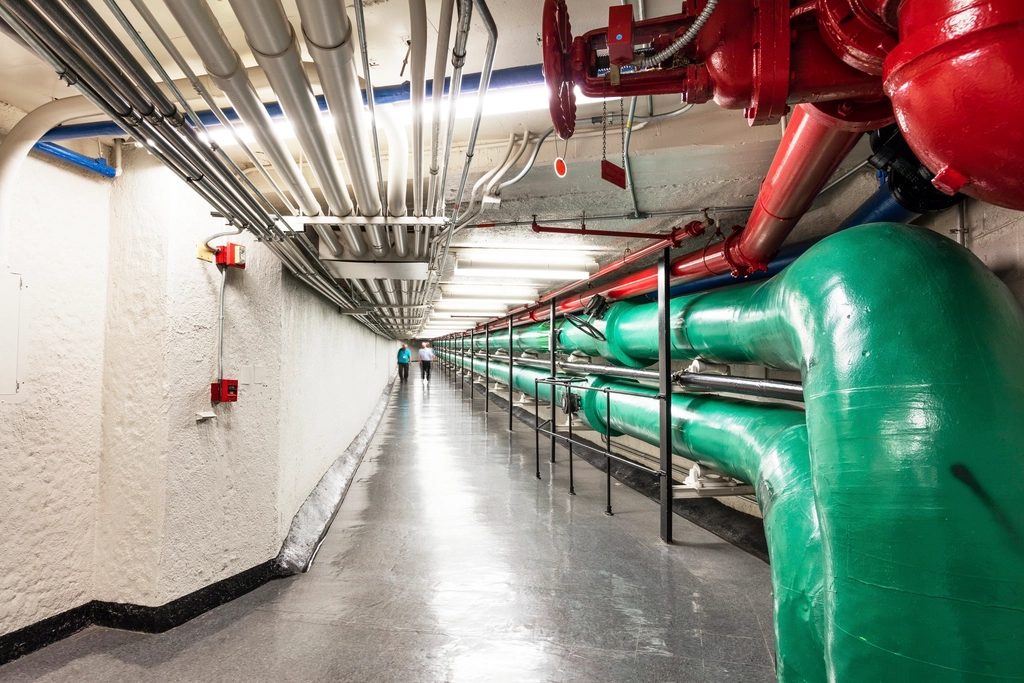
Heating, Ventilation & Air Conditioning
Comfort calculations, duct and pipe routing, and equipment selection.
-
 LV-12
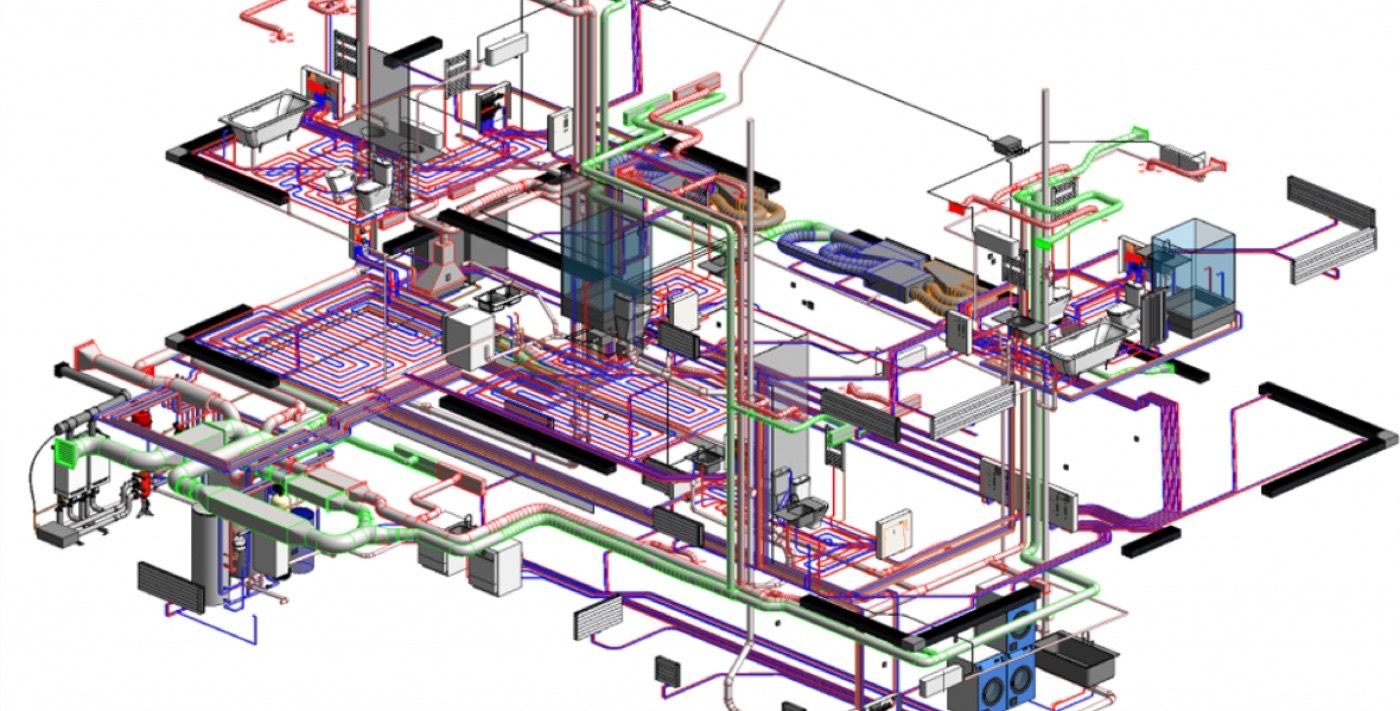
Low-Voltage & Safety Systems
CCTV, fire alarm, access control, data, and communication networks.
Let’s map the technical path for your project.
Send a plan, technical document, or early idea. The team can shape the right multidisciplinary project scope.