All services

SS-04Structure

Steel Structures

Steel member loads, connections, erection sequence, and quantities are developed around project requirements.

Steel Structure Design — BOOKKEEPERS GROUP

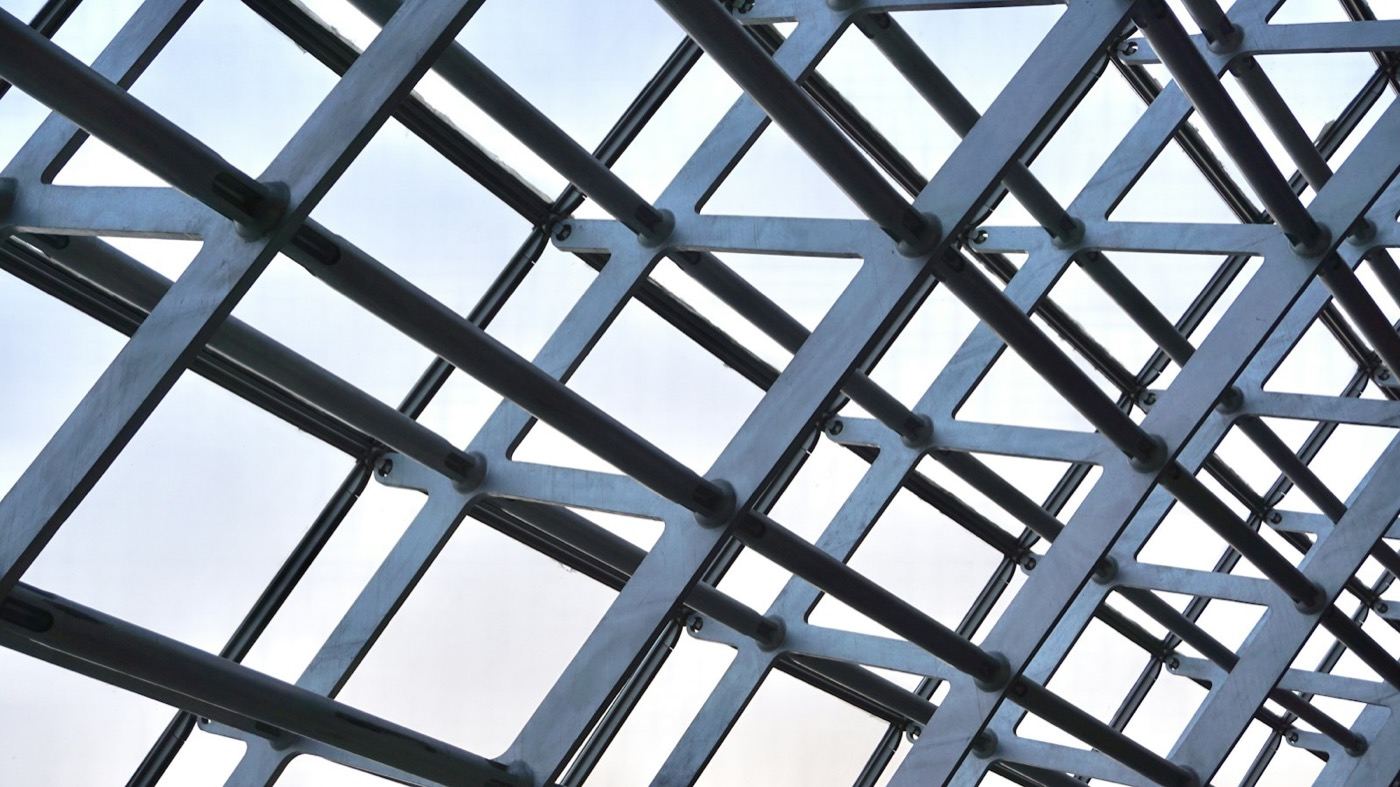
Steel frames and trusses

Steel structure design covers steel frames, trusses, connection details and fabrication drawings. Calculations are carried out together with the structural design.

Typical applications

  • Warehouses, workshops and hangars
  • Retail and sports halls, long-span roofs
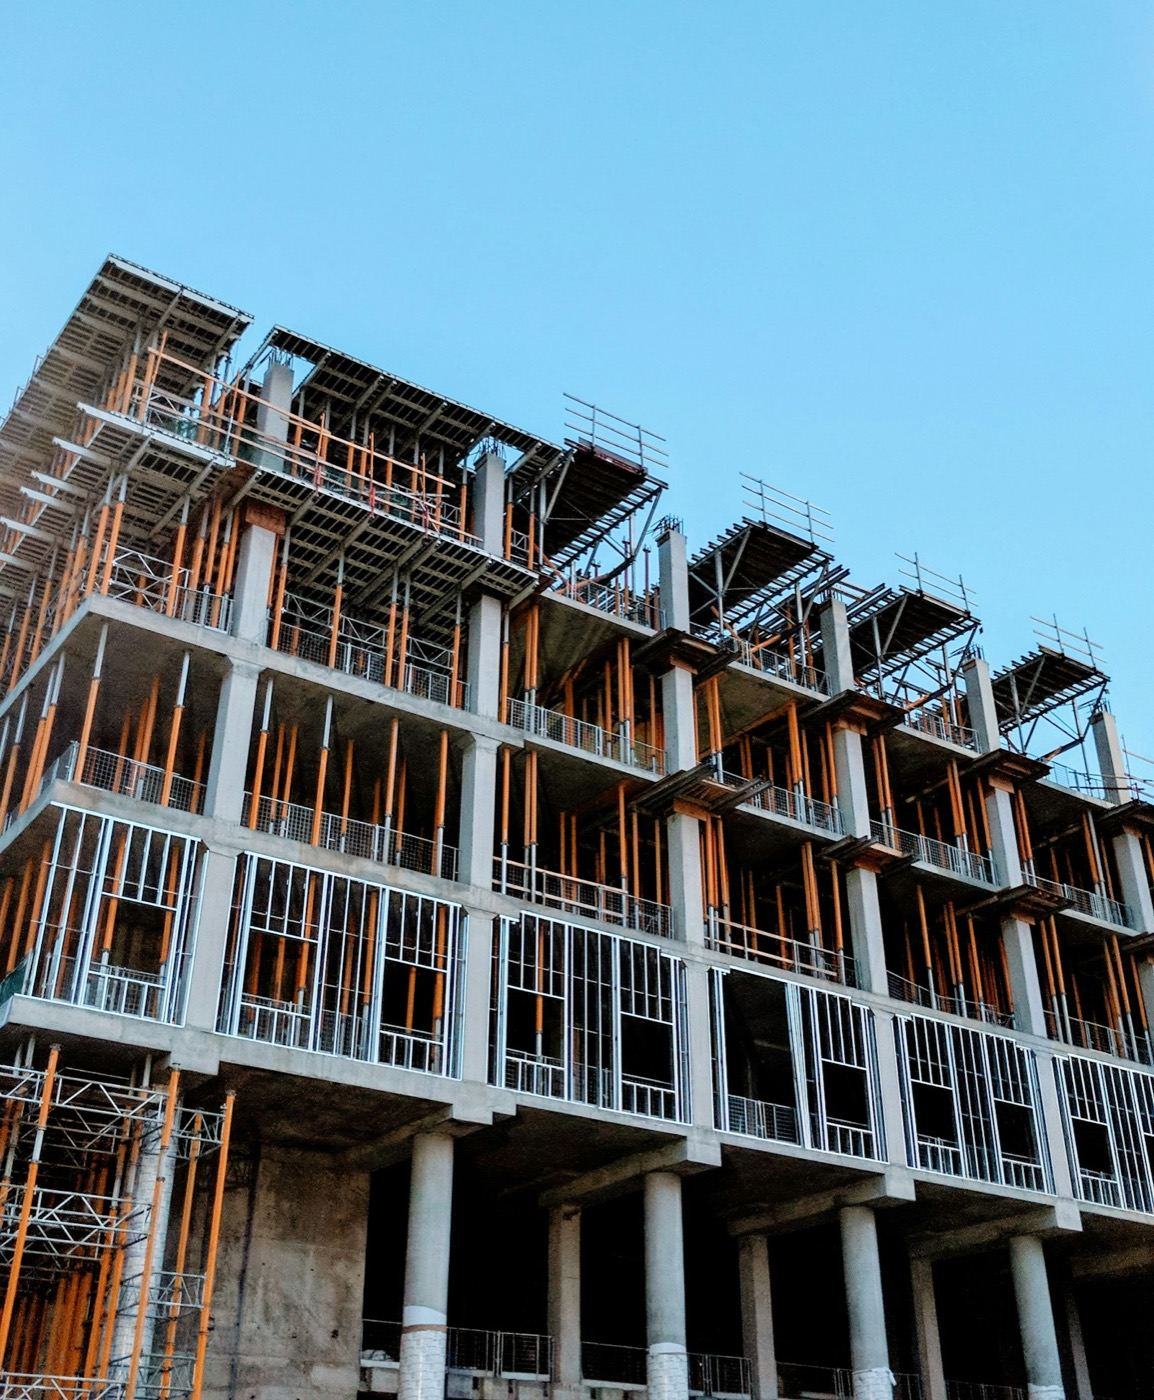
  • Attic and added storeys
  • Steel frames for lift shafts
  • Canopies, stairs, balconies and signage structures

Calculations in LIRA-SAPR, SCAD and ETABS / SAP2000; connection details and fabrication drawings are prepared.

Coordinated project outputs

  • Steel frames
  • Trusses and beams
  • Connections
  • Fabrication drawings
  • Installation documents

Projects in this service

All projects

Ege Hospital2025

Elevator Shaft Design

  • Architecture
  • Structural Engineering
  • Reinforced Concrete
  • Steel Structures
  • Lifts & Vertical Transportation

The experience we have gained on major projects requiring a high degree of engineering precision, such as Ege Hospital, is the most reliable guarantee of the quality we deliver. We do not simply create drawings — we calculate and safeguard the safety of you and your business. Contact us for design services and official engineering assessments. We are ready to provide a professional site inspection and consultation for your facility.

View project
Frequently asked questions

Steel or reinforced concrete?

We compare span, loads, construction time and budget. For long spans and fast construction steel is usually more economical.

Do you provide fabrication drawings?

Yes, connection details and shop drawings.

Let’s map the technical path for your project.

Send a plan, technical document, or early idea. The team can shape the right multidisciplinary project scope.